
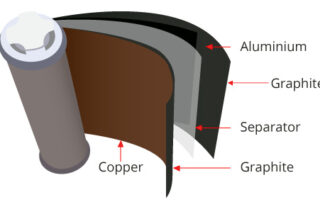
Two Ways to Measure EV Battery Plate Thickness
Two Ways to Measure EV Battery Plate Thickness Animation showing a system setup used to measure the thickness of thin conductive films such as electric vehicle (EV) battery electrodes. Description Learn how to measure EV battery plate thickness with MTI’s Digital Accumeasure, a high-precision capacitance measurement system with nanometer accuracy and stability. Problem Lithium battery plates for electric vehicles consist of lithium ion compounds applied to either a copper plate substrate (cathode plate) or an aluminum substrate (anode plate). The plates are approximately 100-200 um thick ( .004 - .008 inch). [...]
Galvannealing Phosphor Thermometry
Galvannealing Phosphor Thermometry Customer Case During the process of galvanizing, steel is dipped in a bath of liquid tin to increase its resistance to oxidation and moisture. After galvanizing, a precise heat treatment allows control of the mechanical properties of the final galvanized steel. This heat treatment is known as galvannealing. During galvannealing, precise temperature control is necessary to promote the desired grain growth in the steel's tin-rich coating. Galvanneal thermometry is difficult. The rolling of the hot steel makes contact thermocouples and optical pyrometry impractical. A customer's galvanneal furnace is equipped for phosphor thermometry. This novel technique uses [...]
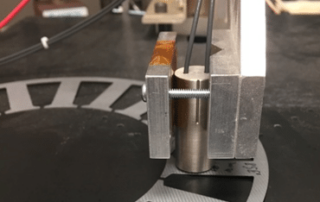
Two Ways to Measure Stamped Sheet Metal Thickness
Two Ways to Measure Stamped Sheet Metal Thickness Solar, Semiconductor Measurement of Ungrounded Targets Thickness, Metrology Description Learn how to measure stamped sheet metal thickness with MTI's Digital Accumeasure, a high-precision capacitance measurement system with nanometer accuracy and stability. Problem High silicon steels are alloys of iron and silicon that are easily magnetized and demagnetized. They can be supplied as sheet metal with a very thin dielectric coating. As this application note explains, precise measurements of stamped samples with a dielectric coating of ~ 10µi were needed. Solution MTI’s Digital [...]

Wireless Measurement of Very Small Gap Changes Inside Rotating Machinery
Solar, Semiconductor Measurement of Ungrounded Targets Thickness, Metrology Description Description This application note describes how to use capacitance for the non-contact, wireless measurement of very small gap changes (distances) between a device and a grounded target. It uses the textile industry as an example, but any industry that uses machinery with continuously rotating drums or motors can benefit from this approach to remote measurement. Capacitance is highly accurate and can support the use of probes that are wireless. In our example, a capacitive sensing system from MTI Instruments eliminated concerns about establishing and maintaining [...]
 MTI’s Accumeasure HD Amplifier vs. SmarAct’s PicoScale Interferometer Gallery
MTI’s Accumeasure HD Amplifier vs. SmarAct’s PicoScale Interferometer
App Notes, Application Notes-MTI, Applications, Brand-MTI, Brands, Editorials, Industry, Industry-R&D, Industry-Semiconductor, Industry-Semiconductor-MTI, Z-REPUB, z1
MTI’s Accumeasure HD Amplifier vs. SmarAct’s PicoScale Interferometer
MTI's Accumeasure HD Amplifier vs. SmarAct's PicoScale Interferometer Research & Development Piezoceramic, 1-3 Pzt / Polymer Composite And Pvdf Film Amplitude Description This application note compares MTI's Accumeasure HD amplifier to SmarAct's Picoscale interferometer in terms of resolution and accuracy for very small displacement measurements. Specifically, this comparison focuses on minimum expected resolution and the effects of noise on accuracy. High resolution interferometers are widely regarded as the instrument of choice for the type of measurements described in this application note, but MTI's technology provides exceptional accuracy and stability. Moreover, the [...]
Pulsed Electric Field Food Processing
Pulsed Electric Field Food Processing Customer Case Pulsed Electric Field Food Processing is a continuous food processing system in which beverages (with a known conductivity) are pumped through a chamber containing an electrode. Pulses of high voltage electricity are passed across the electrode, thus through the liquid as well. It is a pasteurization technique being studied at Ohio State University. The need is to be able to monitor, display, and record to hard drive storage, voltage and current waveforms. They need to be able to draw information about the pulse duration, peak voltage, etc. from the recorded waveforms. Waveforms [...]

Ideal Charge Amplifier for Piezoelectric Sensor
Ideal Charge Amplifier for Piezoelectric Sensor Aviation (Turbine Engines), Automotive Research and Development, Industrial Manufacturing Vibration Monitoring: Turbine Engines; Vehicle Testing Pressure Monitoring: Combustion Engines; Pumps, Turbines Amplitude Measurements:  Acceleration, Vibration, Pressure Description Ideal Charge Amplifier for Piezoelectric Sensors Piezoelectric sensors, such as accelerometers for turbine vibration measurement and pressure transducers for combustion dynamics monitoring (CDM), generate a high-impedance charge output. This output requires proper conditioning and amplification before it can be transmitted over system cabling to measurement instrumentation. This is where a charge amplifier for piezoelectric sensors also known [...]

Vibration and Balancing Systems: The Spectrum Plot
The Spectrum Plot: Types of Aircraft Vibration One of the least understood features of the PBS series of vibration analyzers is the spectrum function. The spectrum functionality is a more difficult function to understand, but once mastered, technicians can quickly develop an extremely in-depth understanding on what is going on in an engine during a test. Figure 1, below, shows a basic spectrum from the PBS system. On the x-axis is frequency, measured in Hz (per second). On the y-axis is amplitude, measured in units of velocity, inches per second pk, or IPS pk. Figure 1: Basic Spectrum [...]
Phase Conjugate Sonar
Phase Conjugate Sonar Customer Case Dissipationless physical systems, such as simple planetary motion or a swinging pendulum, exhibit time-reversal invariance. This means that if time were reversed the way a film projector can be, then the resulting motion would be allowed by the equations governing the system. It follows that if all velocities in a dissipationless system are suddenly reversed, the system will follow a time-reversed trajectory. Dissipationless or adiabatic wave propagation is time-reversal invariant. Phase Conjugate Optics involves the deliberate reversal of complex light paths. A customer is doing Phase Conjugate Sonar using sound instead of light. The [...]
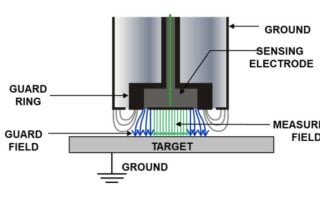


Capacitive vs. Eddy Current Sensors: A Comparison for Non-Contact Measurement
Capacitive vs. Eddy Current Sensors: A Comparison for Non-Contact Measurement Capacitive vs. Eddy Current Sensors: A Comparison for Non-Contact Measurement Manufacturing Ev Battery Production Thickness, Distance This application note from MTI Instruments compares two widely used types of non-contact sensors: eddy current sensors and capacitive sensors. It covers their basic operating principles, provides a quick comparison, and offers guidance for selecting the right sensor for your application. Capacitive Sensors: Operating Principles and Applications Capacitive sensors use electric fields to measure the distance between the sensor face and the target surface. These sensors are particularly effective [...]