
GaGe Product Downloads
High-Speed Digitizers Datasheets RazorMax 16-Bit PCIe Digitizer RazorMax 16-Bit PxIe Digitizer RazorPlus 16-Bit PCIe Digitizer RazorEdge 16-Bit PCIe Digitizer RazorEdge 16-Bit PCIe Digitizer RazorEdge 16-Bit PCIe Digitizer Octave 16-Bit PCIe Digitizer Octave 16-Bit PCIe Digitizer Octave 16-Bit PCIe Digitizer Octopus 14-Bit PCIe Digitizer Octopus 14-Bit PCIe Digitizer Octopus 14-Bit PCIe Digitizer EON 12-Bit TB3 Digitizer EON 12-Bit TB3 Digitizer PCIe Razor Express 12-Bit Digitizer Cobra 8-Bit PCIe Digitizer Digital Signal Processing Datasheets (PCIe) Data Streaming Signal Averaging [...]

Tolerances of Armature Gaps
Tolerances of Armature Gaps Power Generation Tolerances Of Armature Gaps Tolerances Description Introduction In large motors and generators, the air gap needed to separate the revolving rotor from the stator should be as small as possible as this reduces the magnetizing power requirement. The gap also needs to be large enough to prevent contact between the two, despite manufacturing tolerances on their dimensions or movement resulting from mechanical deflection or looseness in supporting bearings. The gap should also be uniform; a non-uniform gap causes increased noise and vibration. Since large [...]
Access Registration
Register for Password Access to Product Downloads Fill out my Wufoo form!

Ultrasonic Horn Vibration
Ultrasonic Horn Vibration Research & Development Ultrasonic Horn Vibration Amplitude Description An "ultrasonic horn" is the device which concentrates this energy and applies it to a process. They come in many different sizes and configurations depending on the task for which they are designed. As the tip of the horn (or contraction area) is brought in contact with a part at a certain pressure, frictional heat is generated causing the material to plasticize locally, creating an insoluble connection between two parts within a very short period of time. As the [...]
Wafer Measurement – Ungrounded
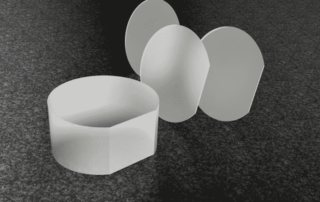
Wafer Measurement - Ungrounded Semiconductor Wafer Measurement - Ungrounded Metrology Description MTI Instruments Inc. has developed a thickness measurement device that eliminates the effect of varying target conductivity. Called the Push-Pull probe, it’s a unique version of the AccumeasureTM amplifier series. This special design provides accurate surface information for wafer bow and warp. Bow is the deviation of the center point of the median surface of a free, un-clamped wafer from the median surface to the reference plane. Where, the reference plane is defined by three corners of equilateral triangle. This [...]

Wafer Thickness, Bow, Warp And TTV
Semiconductor Wafer Thickness, Bow, Warp And Ttv Surface Description Thickness Measurement ASTM F657: The distance through a wafer between corresponding points on the front and back surface. Thickness is expressed in microns or mils (thousandths of an inch). Total Thickness Variation (TTV) ASTM F657: The difference between the maximum and minimum values of thickness encountered during a scan pattern or series of point measurements. TTV is expressed in microns or mils (thousandths of an inch). Figure above shows a wafer placed between two non-contact measurement probes. By monitoring changes between the upper probe face [...]

Tape Cartridge Movement
Tape Cartridge Movement Semiconductor Tape Cartridge Movement Positioning Description Researchers are presently working on drives with track widths in the 5 to 1 micron region. For these small widths, tape wander, properly called Lateral Tape Movement (LTM), must be less than 1 micron. This is because the track following head always lags the moving target and produces a position error signal. If the position error signal gets to be larger than about 1/10 the track width, the track cannot be read. However, it follows that the smaller the LTM, the [...]
Home
Setting the Standard for Test, Measurement & Data Acquisition High Voltage Safety & Compliance Non-Contact Measurement & Metrology Systems Rotating Machine Measurement & Balancing High-Speed Data Acquisition & Signal Recording High Voltage Safety / Compliance Test & Measurement V10X Series Electrical Safety Hipot Testers 95X Series Electrical Safety Hipot Testers V7X Series Electrical Safety Hipot Testers Power Analyzers High Voltage Switching High Voltage Measurement [...]

Wafer QA/QC After Slicing And Polishing
Wafer QA/QC After Slicing And Polishing Semiconductor Wafer Qa/Qc After Slicing And Polishing Surface Description Introduction:When wafers are sliced up with wire saws, they are measured to make sure they are within the specified thickness, with minimal bow, warp, and TTV. After initial measurement, they are sorted and sent for polishing. Since polishing removes material and smoothes out the rough surfaces they need to be measured again to ensure they meet thickness guidelines and quality standards. Solution:MTI Instruments manufactures multiple systems to perform thickness measurements. From semi automated Proforma 300SA to manual [...]


Mobile Devices
Consumer Electronics Mobile Devices Dimensions Description