

Testing for Connector Failure Due to Vibration or Shock
Testing for Connector Failure Due to Vibration or Shock Mobile Communications Equipment Needs Reliable Connectors That Will Not Disconnect with Shock or Vibration Introduction A large multinational company approached MTI to provide a sensor capable of measuring displacement that also wouldn’t load the target (connector). Shock and vibration testing would span 2-15G and the target connectors were very small. Application MTI’s 2100 optical displacement sensor system is ideal for this kind of application because very small probes can be used and they measure displacement via reflected light. Of course, reflected light does [...]

Wafer Characterization
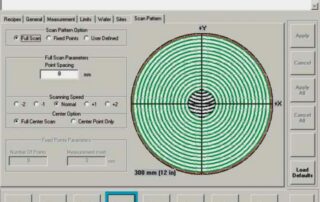
Semiconductor Wafer Characterization Surface Overview Wafer characterization is a critical part of quality control and process optimization in the semiconductor and solar industries. Accurate characterization ensures wafers meet mechanical and dimensional standards such as thickness, bow, and warp — all essential to downstream device performance and yield. Description Thickness Measurement ASTM F657: The distance through a wafer between corresponding points on the front and back surface. Thickness is expressed in microns or mils (thousandths of an inch). Total Thickness Variation (TTV) ASTM F657: The difference between the maximum and minimum values of thickness [...]
In-Situ Particle Detection
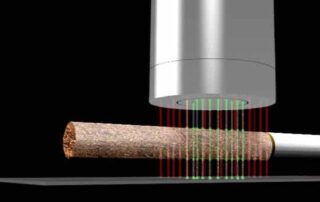
In-Situ Particle Detection Research & Development In-Situ Particle Detection Presence/Absence Description Introduction:  Foreign particles in food stuffs, plant produce, grains, etc. can lead to customer dissatisfaction when the items are packaged for sale. In some cases — it can be dangerous. Opportunity:  A major cigarette producer contacted MTI Instruments requesting a system to detect extraneous material, metal, plastic, filter fiber, and other contaminants. Background:  A cigarette’s dielectric footprint is controlled by the tobacco packing density, moisture content and the type of tobacco leaf. - packing density is controlled by the [...]
Nuclear Heat Exchanger Vibration
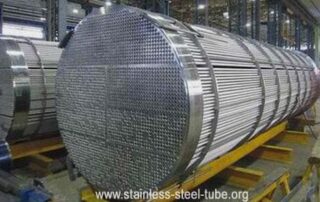
Nuclear Heat Exchanger Vibration Power Generation Nuclear Heat Exchanger Vibration Amplitude Description Introduction: Power plants, particularly nuclear power plants, require heat exchangers to cool down the primary working fluid for the power plant. Excessive vibration can lead to cracking and premature failure of the heat exchanger. Problem: A major power plant company approached MTI looking for a sensor that could measure vibration of a heat exchanger assembly that was immersed under water. Additionally, the water could reach 250 F and up to 220 PSI; the probe had to be sealed [...]

Fiber Optic Probes Measure Stator Bar Vibration
Fiber Optic Probes Measure Stator Bar Vibration Power Generation, Industrial Stator Bar Vibration In A High Magnetic Field Amplitude Description [Application Note 11718] One of the primary concerns in large generator design is vibration. Excessive vibration can lead to premature breakdown of insulation and other materials, ultimately resulting in early failure of the generator itself. The Problem A leading manufacturer of power generating equipment required a sensing system able to measure stator bar vibration in a partial generator mockup. Specifically, the company's multi-day testing program demanded a sensing system that was [...]

Solenoid Door Latches
Solenoid Door Latches Aviation/ Aerospace Solenoid Door Latches Displacement Description A key supplier to the aerospace industry who manufactures many types of solenoid door latches was faced with the requirement to measure the motion of the lock plunger. Since the solenoid latch needs to complete the locking or unlocking cycle in as quickly as 13 milliseconds, it was critical to accurately track the fast motion of the plunger with a measurement system having a frequency response in excess of 100kHz. Because of the limited access to the interior of the [...]

Using Laser Technology to Detect Fatigue Cracks
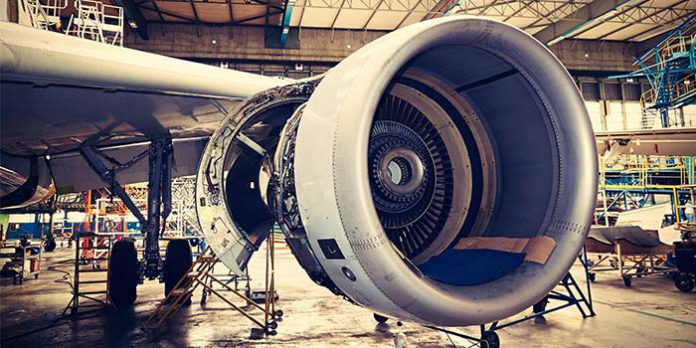
Using Laser Technology to Detect Fatigue Cracks Aviation/ Aerospace Jet Turbine Blade Vibration Amplitude Description In order to simulate real world conditions turbine blades are vibrated in a sound chamber at a variety of elevated temperatures. A siren directs a blast of pulsed air at the leading edge of the turbine blade creating a tremendous amount of force. This force excites the turbine blade at its resonant frequency, inducing strain in the blade structure. To accurately monitor vibration amplitude and frequency, a non-contact measurement sensor is required. Non-contact eliminates any “mass [...]
Cyber Security Applications
Cyber Security/Cyber Emissions • Side Channel Hardware RF Emissions • Spectrum Monitoring/RF Security Key Factors Related to Cyber Emissions GaGe cyber emission monitoring products support a variety of applications for cyber security. These aspects are interconnected in a variety of ways to support the optimization, safety and security of applications. Cybersecurity in Critical Infrastructure Critical infrastructure sectors, such as energy, government, military, transportation, and healthcare, heavily rely on digital systems and networks. Ensuring the cybersecurity of these systems is crucial to prevent disruptions or malicious attacks [...]
Brake Rotors
Brake Rotors Automotive Brake Rotors Surface Description Introduction Under normal operating conditions brake rotors are subjected to extreme temperatures and forces, which can cause rotor distortion and potential failure. To make certain it can withstand these conditions; extensive laboratory testing is performed to optimize design for longevity, short stopping distance, and vibration free operation. Extensive on-vehicle testing is done under real life conditions to test prototype units and engineering designs. Test vehicles are driven for long periods of time while brake performance is monitored by a variety of sensors and [...]



Tire Tread Measurement
Tire Tread Measurement Automotive Tire Tread Inspection Depth Description Tire manufacturers and Used Tire Reuse Centers want to satisfy their customers, and protect themselves from liabilities. Manufacturers are moving to 100% tire inspection for tread depth, defects and abnormality detection. Defects not only cause potential safety issues but they can also introduce unwanted vibration into the vehicle suspension system and cause excessive road noise. Belts can be overlapped, or not cover the complete tire surface, causing weak or bubbled areas and imbalances. The tread depth can be too shallow, leading to [...]