
Alpha Particle Counting
Alpha Particle Counting Customer Case A customer has to characterize a new design for a solid state alpha particle detector. The detector is essentially a silicon diode with a large area face. Because alpha particles, which are high-speed helium nuclei, are electrically charged, they interact strongly with matter and lose their energy quickly upon entering a solid. When an alpha particle decelerates within the depletion region of the diode, it creates electron-hole pairs. The carriers are collected by the diode's electrodes and create a measurable current pulse. The customer's experimental solid state detector has two implanted electrodes whose signals [...]

How Capacitive Measurement Can Help Reduce Packaging Waste
Product packaging is often made of lightweight polymeric foams or plastic sheets and films. These materials are relatively inexpensive, but manufacturers still want to minimize waste and maximize yields. Across high volumes of low-cost materials, even a small per-unit savings can become significant, especially as the price of petroleum – a key ingredient in many polymers – continues to rise. For companies with environmental sustainability efforts, there are other important considerations as well. The excessive use of packaging materials can contribute to environmental pollution, especially with polymers that are slow to degrade. Yet, materials such as plastic sheets and [...]
Laser Spectroscopy
Laser Spectroscopy Customer Case An academic researcher is studying the attenuation properties of different materials inside Laser cavities for applications in Laser Spectroscopy. The Laser pulses are generated by one Laser, and are then transmitted by mirrors into another cavity filled with gaseous material. In the second cavity, the light pulses are continuously reflected by opposite mirrors and their intensities are measured by a transducer which converts them into decaying pulses of 30 nanosecond width. The decay takes about 40 microseconds to settle. The researcher is required to capture the decaying pulses and save the captured data onto the [...]
Laser Transient Absorption Spectroscopy
Laser Transient Absorption Spectroscopy Customer Case The customer's setup is a scientific application in which transient signals from a Laser Absorption Spectroscope are transferred to a computer. The laser power is modified in steps and the process is repeated. The measurement sensitivity is limited by noise generated by the current digitizer. The customer wants to capture and continuously average very small pulse responses. The lowest signal pulse height is 0.5 milliVolts and can range up to 2 mV. The duration of each response pulse is 1 to 10 microseconds. The Pulse Repetition Frequency (PRF) is 10 Hz. The customer's [...]


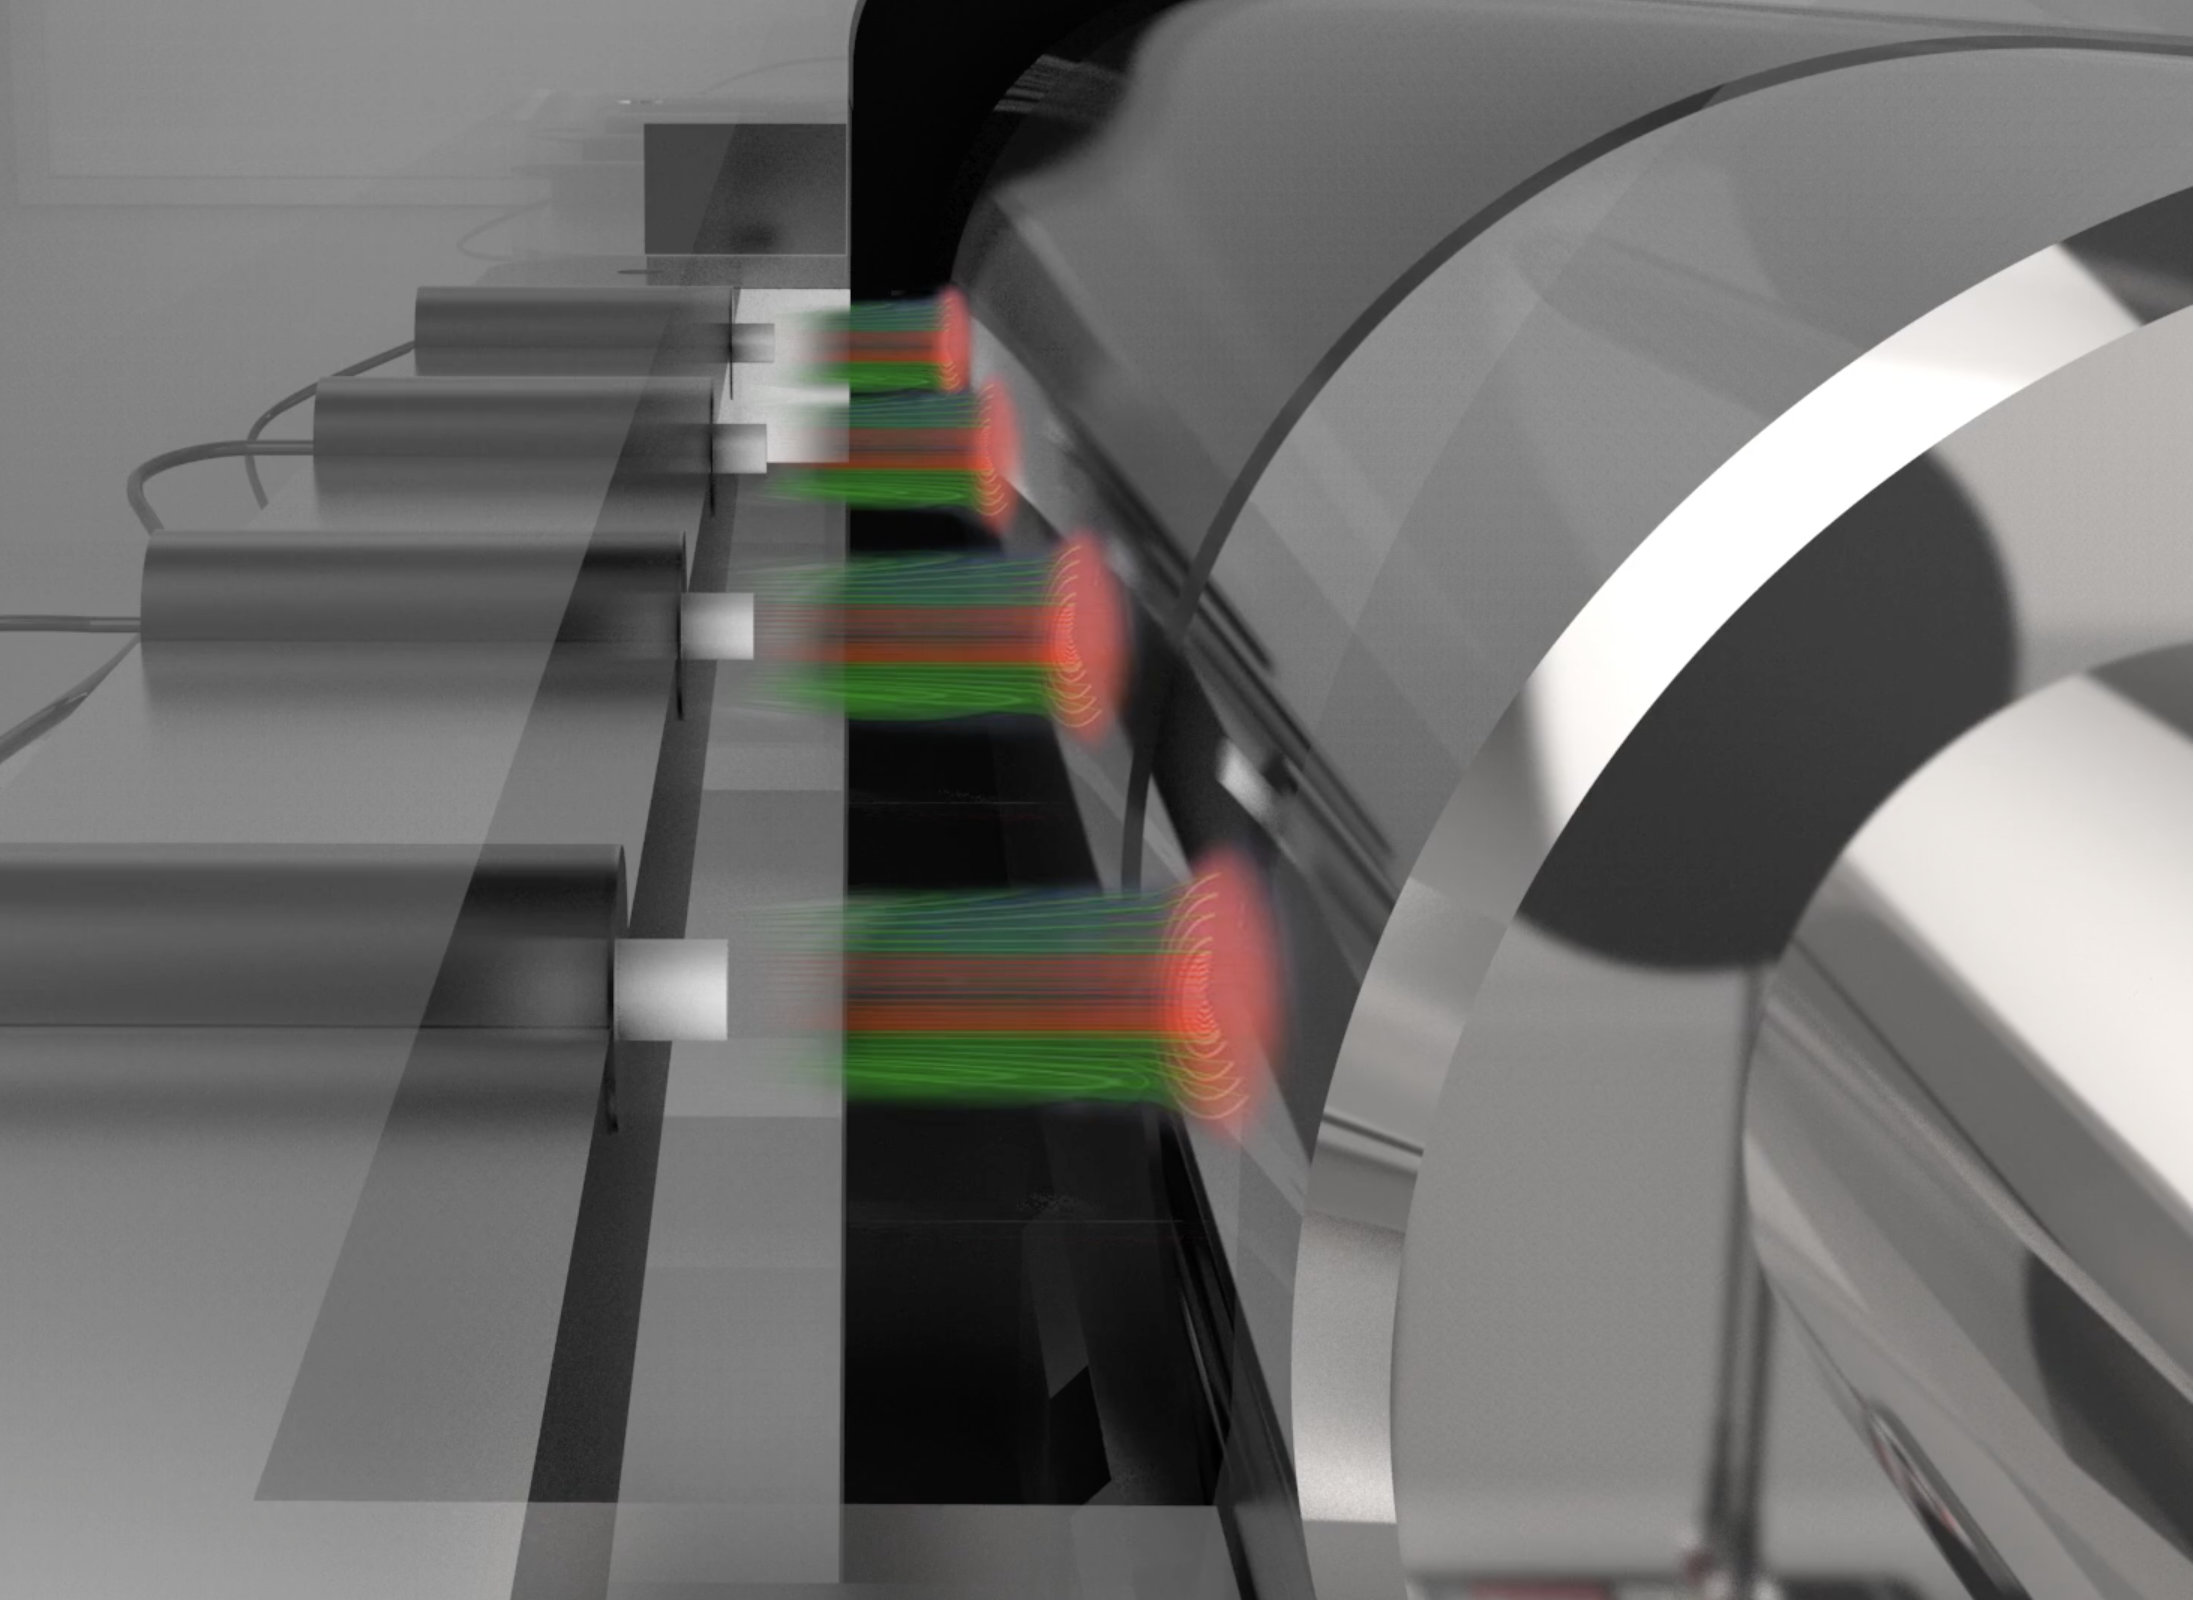
Non-Contact Displacement Sensors for Detection and Measurement
Non-contact displacement sensors are designed to detect or measure physical properties such as linear displacement, thickness, proximity, and distance without physically touching the target. By emitting various forms of energy, such as capacitance, fiber optic, or laser triangulation, these sensors capture highly accurate readings without physically touching the object. This contrasts with traditional contact sensors, which rely on direct mechanical contact to gauge displacement or other physical properties. Benefits of Non-Contact vs. Contact Displacement Sensors Compared to contact sensors, non-contact displacement sensors offer faster response times, higher sampling rates, and minimal interference with the object being measured. They are [...]
Laser Measurement & Characterization of Flat Panel Displays
Laser Measurement & Characterization of Flat Panel Displays Customer Case This customer's application involves the characterization of flat panel displays (used in laptop computers, computer game displays, etc.) via laser scanning. The laser is bounced off a number of mirrors and then through lenses, from which it is scattered. The scattered laser light must then be analyzed in order to determine the quality of the flat panel display. This laser measurement system is used not only by flat panel display industries, but also by disk drive manufacturers to analyze platter quality and, in the near future, for characterizing silicon [...]
 Advantages of Measuring Semiconductor Thin Film Thickness with Capacitance Gallery
Advantages of Measuring Semiconductor Thin Film Thickness with Capacitance
Application Notes-MTI, Brand-MTI, Industry-Compliance Testing, Industry-Electronics, Industry-Manufacturing, Industry-R&D, Industry-Semiconductor, Industry-Semiconductor-MTI, Industry-Sensors, Products-MTI-Capacitance, Products-MTI-Laser/Fiber Optic, Products-MTI-Semiconductor/Metrology, Z-REPUB, z1

Advantages of Measuring Semiconductor Thin Film Thickness with Capacitance
Thin Film Thickness Measurement Using Capacitance in the Semiconductor Industry In the semiconductor industry, the precise measurement of thin film thickness is crucial for ensuring the quality and functionality of wafer coatings. Thin films are deposited onto silicon and other wafer materials one atomic layer at a time, and the thickness of these coatings significantly impacts the wafer’s electrical, optical, and mechanical properties. Thin film thickness measurement is particularly important for semiconductor wafers, which may have either conductive metallic films or non-conductive metal oxide films deposited onto them. Common deposition methods include chemical vapor deposition (CVD) and physical vapor [...]
Laser Signals Striking Silicon-Diode Target
Laser Signals Striking Silicon-Diode Target Customer Case The customer wants to capture the output of some silicon diodes looking at a laser target. The typical signal is anywhere from 20mv to 1V in amplitude and 0 to 15ns in length. There are up to 16 of these diodes that are looking at the same target. Each diode has a different filter so the post-trigger depth and amplitude-scale must be user-adjustable. Their main interest is to sample and digitize the signals for archiving, with later retrieval and plotting. Fancy software is not needed for display as the data is gathered [...]
Optical Scanning of Drive Media
Optical Scanning of Drive Media Customer Case The customer's application is optical scanning for drive testing. The goal is to identify burnt or damaged spots on the disk. The scanning system is generally used in Quality Control, Head-Disk Interaction and Failure Analysis. There is a need for continuous acquisition during the spiral scan. The speed of the disk is 10,000 RPM and the requirement is to capture 65,000 to 80,000 samples each revolution. A single channel is needed for the acquisition at 10 MegaSamples/second or greater. High vertical resolution will aid in measuring the properties and ultimately the degradation [...]
Disk Drive Track Scanning
Disk Drive Track Scanning Customer Case The customer is trying to digitize an 83 millisecond long signal coming out of a disk mounted on a rotary motor. This corresponds to one full revolution of the disk. The analog signal coming out of the Device Under Test (DUT) is of approximately 2 MHz bandwidth. Currently, the customer is sampling at 10 MSPS and would like to increase the oversampling to get better time resolution. At present, they are using a CompuScope 225 - 1M, which has sufficient memory to digitize the entire revolution in on-board memory at the 10 MSPS [...]