
Capacitive vs. Eddy Current Sensors: A Comparison for Non-Contact Measurement
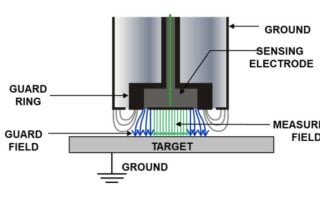
Capacitive vs. Eddy Current Sensors: A Comparison for Non-Contact Measurement Capacitive vs. Eddy Current Sensors: A Comparison for Non-Contact Measurement Manufacturing Ev Battery Production Thickness, Distance This application note from MTI Instruments compares two widely used types of non-contact sensors: eddy current sensors and capacitive sensors. It covers their basic operating principles, provides a quick comparison, and offers guidance for selecting the right sensor for your application. Capacitive Sensors: Operating Principles and Applications Capacitive sensors use electric fields to measure the distance between the sensor face and the target surface. These sensors are particularly effective [...]

Thickness Measurement of Dielectric Materials
Thickness Measurement of Dielectric Materials Manufacturing EV Battery Production Thickness, Distance --- Description --- Introduction Many applications, both in manufacturing and research, require precise material thickness measurements. This becomes especially difficult if the material is moving, is non conductive and/or translucent to clear. The specifics of your application may make accurate measurements difficult; many circumstances prohibit contact measurement, and make laser measurements difficult or impossible, for example with thin clear materials such as glass, sapphire, plastic . In cases such as these, capacitance measurement provides a highly accurate and cost-effective solution. [...]
Foam Density Measurement: Capacitance Sensors vs. Nuclear Gauges
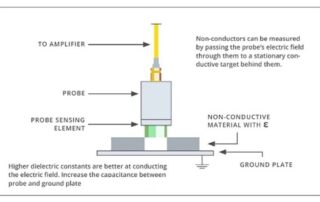
Foam Density Measurement: Capacitance Sensors vs. Nuclear Gauges Foam Density Measurement Manufacturing EV Battery Production Thickness, Distance This application note from MTI Instruments compares two technologies for measuring foam density: capacitance sensors and nuclear gauges. It examines the basic operating principles of each technology and explains why capacitance measurement is recommended for in-line measurement during foam manufacturing. Capacitance Sensors Capacitive probes are non-contact devices that use electric fields to measure foam density. In combination with a thickness value, a density measurement may be calculated. These probes consist of a capacitance [...]

Connecting Encoders to MTI’s Digital Accumeasure
Connecting Encoders to MTI's Digital Accumeasure MTI's Digital Accumeasure D has the ability to accept one or two digital quadrature encoders. The encoders can be linear slide-type or rotary. Digital encoders allow for tracking the position of capacitive probes such that you can synchronize a probe's position with the probe's displacement data. Two common examples are: Rotary shaft runout: shaft (radial) displacement vs. angular encoder position X/Y position of probes measuring wafer thickness (map wafer thickness) Accumeasure software (basic and measurement) allows the display of instantaneous encoder counts as well as probe displacement data; however, [...]

Testing for Connector Failure Due to Vibration or Shock
Testing for Connector Failure Due to Vibration or Shock Mobile Communications Equipment Needs Reliable Connectors That Will Not Disconnect with Shock or Vibration Introduction A large multinational company approached MTI to provide a sensor capable of measuring displacement that also wouldn’t load the target (connector). Shock and vibration testing would span 2-15G and the target connectors were very small. Application MTI’s 2100 optical displacement sensor system is ideal for this kind of application because very small probes can be used and they measure displacement via reflected light. Of course, reflected light does [...]

Wafer Characterization
Semiconductor Wafer Characterization Surface Overview Wafer characterization is a critical part of quality control and process optimization in the semiconductor and solar industries. Accurate characterization ensures wafers meet mechanical and dimensional standards such as thickness, bow, and warp — all essential to downstream device performance and yield. Description Thickness Measurement ASTM F657: The distance through a wafer between corresponding points on the front and back surface. Thickness is expressed in microns or mils (thousandths of an inch). Total Thickness Variation (TTV) ASTM F657: The difference between the maximum and minimum values of thickness [...]
In-Situ Particle Detection
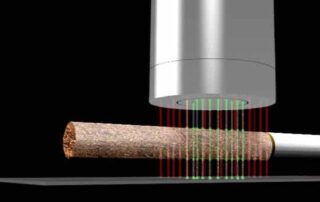
In-Situ Particle Detection Research & Development In-Situ Particle Detection Presence/Absence Description Introduction:  Foreign particles in food stuffs, plant produce, grains, etc. can lead to customer dissatisfaction when the items are packaged for sale. In some cases — it can be dangerous. Opportunity:  A major cigarette producer contacted MTI Instruments requesting a system to detect extraneous material, metal, plastic, filter fiber, and other contaminants. Background:  A cigarette’s dielectric footprint is controlled by the tobacco packing density, moisture content and the type of tobacco leaf. - packing density is controlled by the [...]
Nuclear Heat Exchanger Vibration
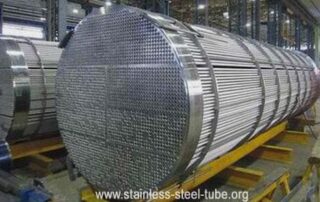
Nuclear Heat Exchanger Vibration Power Generation Nuclear Heat Exchanger Vibration Amplitude Description Introduction: Power plants, particularly nuclear power plants, require heat exchangers to cool down the primary working fluid for the power plant. Excessive vibration can lead to cracking and premature failure of the heat exchanger. Problem: A major power plant company approached MTI looking for a sensor that could measure vibration of a heat exchanger assembly that was immersed under water. Additionally, the water could reach 250 F and up to 220 PSI; the probe had to be sealed [...]

Fiber Optic Probes Measure Stator Bar Vibration
Fiber Optic Probes Measure Stator Bar Vibration Power Generation, Industrial Stator Bar Vibration In A High Magnetic Field Amplitude Description [Application Note 11718] One of the primary concerns in large generator design is vibration. Excessive vibration can lead to premature breakdown of insulation and other materials, ultimately resulting in early failure of the generator itself. The Problem A leading manufacturer of power generating equipment required a sensing system able to measure stator bar vibration in a partial generator mockup. Specifically, the company's multi-day testing program demanded a sensing system that was [...]



Solenoid Door Latches
Solenoid Door Latches Aviation/ Aerospace Solenoid Door Latches Displacement Description A key supplier to the aerospace industry who manufactures many types of solenoid door latches was faced with the requirement to measure the motion of the lock plunger. Since the solenoid latch needs to complete the locking or unlocking cycle in as quickly as 13 milliseconds, it was critical to accurately track the fast motion of the plunger with a measurement system having a frequency response in excess of 100kHz. Because of the limited access to the interior of the [...]