
Trigger Out Modification for CP500 Class Boards
Trigger Out Modification for CP500 Class Boards Customer Case Many A/D applications including Ultrasonics, Radar, Lidar, Hard Disk testing and CCD capture require maximal synchronicity between a trigger and the sampling clock. GaGe Case Solution GaGe now offers the TRIGGER OUT option as a means of synchronizing systems to the sampling clock on GaGe's CP500-class of A/D and scope cards, including CS8500, CS12100 and CS1250. The need for synchronicity can be understood by considering a typical ultrasonic pulse-echo system. An ultrasonic pulser-receiver generates ultrasonic pulses from a transducer which, microseconds later, receives echo signals reflected from a test specimen. [...]
Monitoring Critical Variables
Monitoring Critical Variables Customer Case The customer wanted a quick visual inspection of many readings of slow varying parameters. Readings of pressure, temperature and voltages had to be compared with reference values and the differences had to be displayed in analog fashion in the form of a simple visual display. A Go/No Go decision had to be reached almost instantly. GaGe Case Solution The solution suggested by a major electronics company was to multiplex the differences 32 readings a channel for two channels, this gives a total of 72 reading in one display. The zero line is the no [...]
Hopkinson Bar Testing (Stress Pulse Reaction Testing)
Hopkinson Bar Testing (Stress Pulse Reaction Testing) Customer Case This customer is involved in testing materials for how they react to stress pulses. The idea is to introduce a stress pulse into the Material Under Test (MUT) and monitor it as it travels through the material. This method of material characterization is also known as "Hopkinson Bar" testing. Multiple sensors pick up the reaction of the material and provide outputs which need to be digitized. These outputs are transient signals of approximately 2 Volts and have a rise time of approximately 600 nanoseconds. The resulting system must be programmable [...]
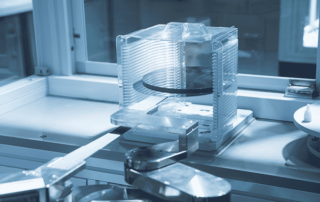
The Cost of Failing to Inspect Semiconductor Wafers
This is the second of three articles in Semiconductor Wafer Measurement for Increased Profitability. The first article in this series explains why disc geometry matters. The third article describes the benefits of using semi-automated, fully-automated, and manual systems for wafer metrology and inspection. Most semiconductor wafers are made of silicon, the second most common element in the Earth’s crust. Yet, silicon’s abundance does not mean that wafers are inexpensive. The pure form of silicon that’s used in semiconductors does not occur naturally and must be refined and mixed with a dopant that alters material properties and electrical characteristics. Silicon ingots are formed, wafers [...]

Cable & Wire Troubleshooting Made Easy-Using the MTI 1510 Precision Signal Generator
Cable & Wire Troubleshooting Made Easy Using MTI Instruments 1510A Precision Signal/Function Generator Cable & Wire troubleshooting is important to identify and resolve problems with electrical or data transmission systems. Without proper troubleshooting, systems can fail, causing a range of issues including downtime, lost productivity and safety hazards. MTI Instruments 1510A is ideal for troubleshooting in the instrumentation room, factory floor, flight-line or laboratory. 1510A Key Benefits The 1510A is a portable signal source used for calibrating electronic equipment and machinery monitoring systems. Its portability and ruggedness make it ideal for use in the instrumentation room, [...]
Non-Destructive Testing (NDT)
Non-Destructive Testing (NDT) Customer Case This customer manufactures non-destructive test equipment which allows customers such as steel mills to test the quality of their end-products. Presently, the ultrasound frequencies being used are centered at either 5 MHz, 10 MHz or 15 MHz. The worst case analog bandwidth requirement in this case is 35 MHz. In order to set up their equipment properly, the customer presently views the return signal (including the flaw) on an analog oscilloscope with a sweep time of either 50 us or 100 us (providing approximately 5 to 10 inches of depth in a metal). The [...]
Acoustic Micro-Imaging
Acoustic Micro-Imaging Customer Case The customer is a leader in the field of acoustic micro-imaging. They use pulse ultrasound to image non-human materials. The ultrasound frequency used is between 100 and 200 MHz, as the materials they study can handle these frequencies (one cannot normally use such high frequencies with human tissue). The customer's PRF (Pulse Repeat Frequency) is approximately 4 KHz, with a PRI (Pulse Repeat Interval) of 250 ms. They need to capture approximately 2 ms (1,000 points) of data for each pulse. The customer wants scope emulation software to allow verification of board operation without having [...]
led substrate sapphire thickness
N/A led substrate sapphire thickness Displacement Remember that old acronym, GIGO? Garbage in garbage out, it can apply to raw materials as well as programming. Sapphire wafers need to be of a certain quality to ensure maximum yield. EXCESSIVE TTV, BOW, AND WARP LEAD TO PREMATURE LED FAILURE LED MANUFACTURERS NEED TO INSPECT INCOMING WAFERS. WAFER PRODUCERS ALSO NEED TO CHECK AND CONTROL TTV, BOW AND WARP. The market for sapphire wafers, driven by the growth in LED manufacturing, is booming. While the price has come down significantly since 2011, the size of the wafers [...]


Dynamic Measurement of Armature Gaps
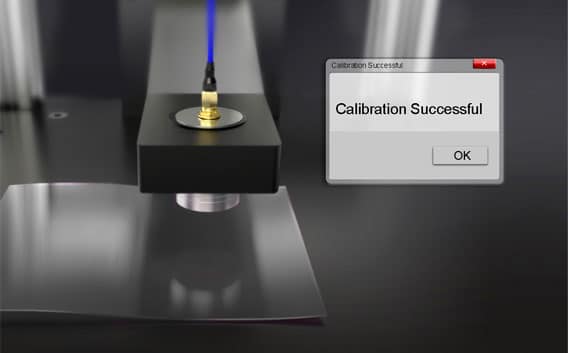
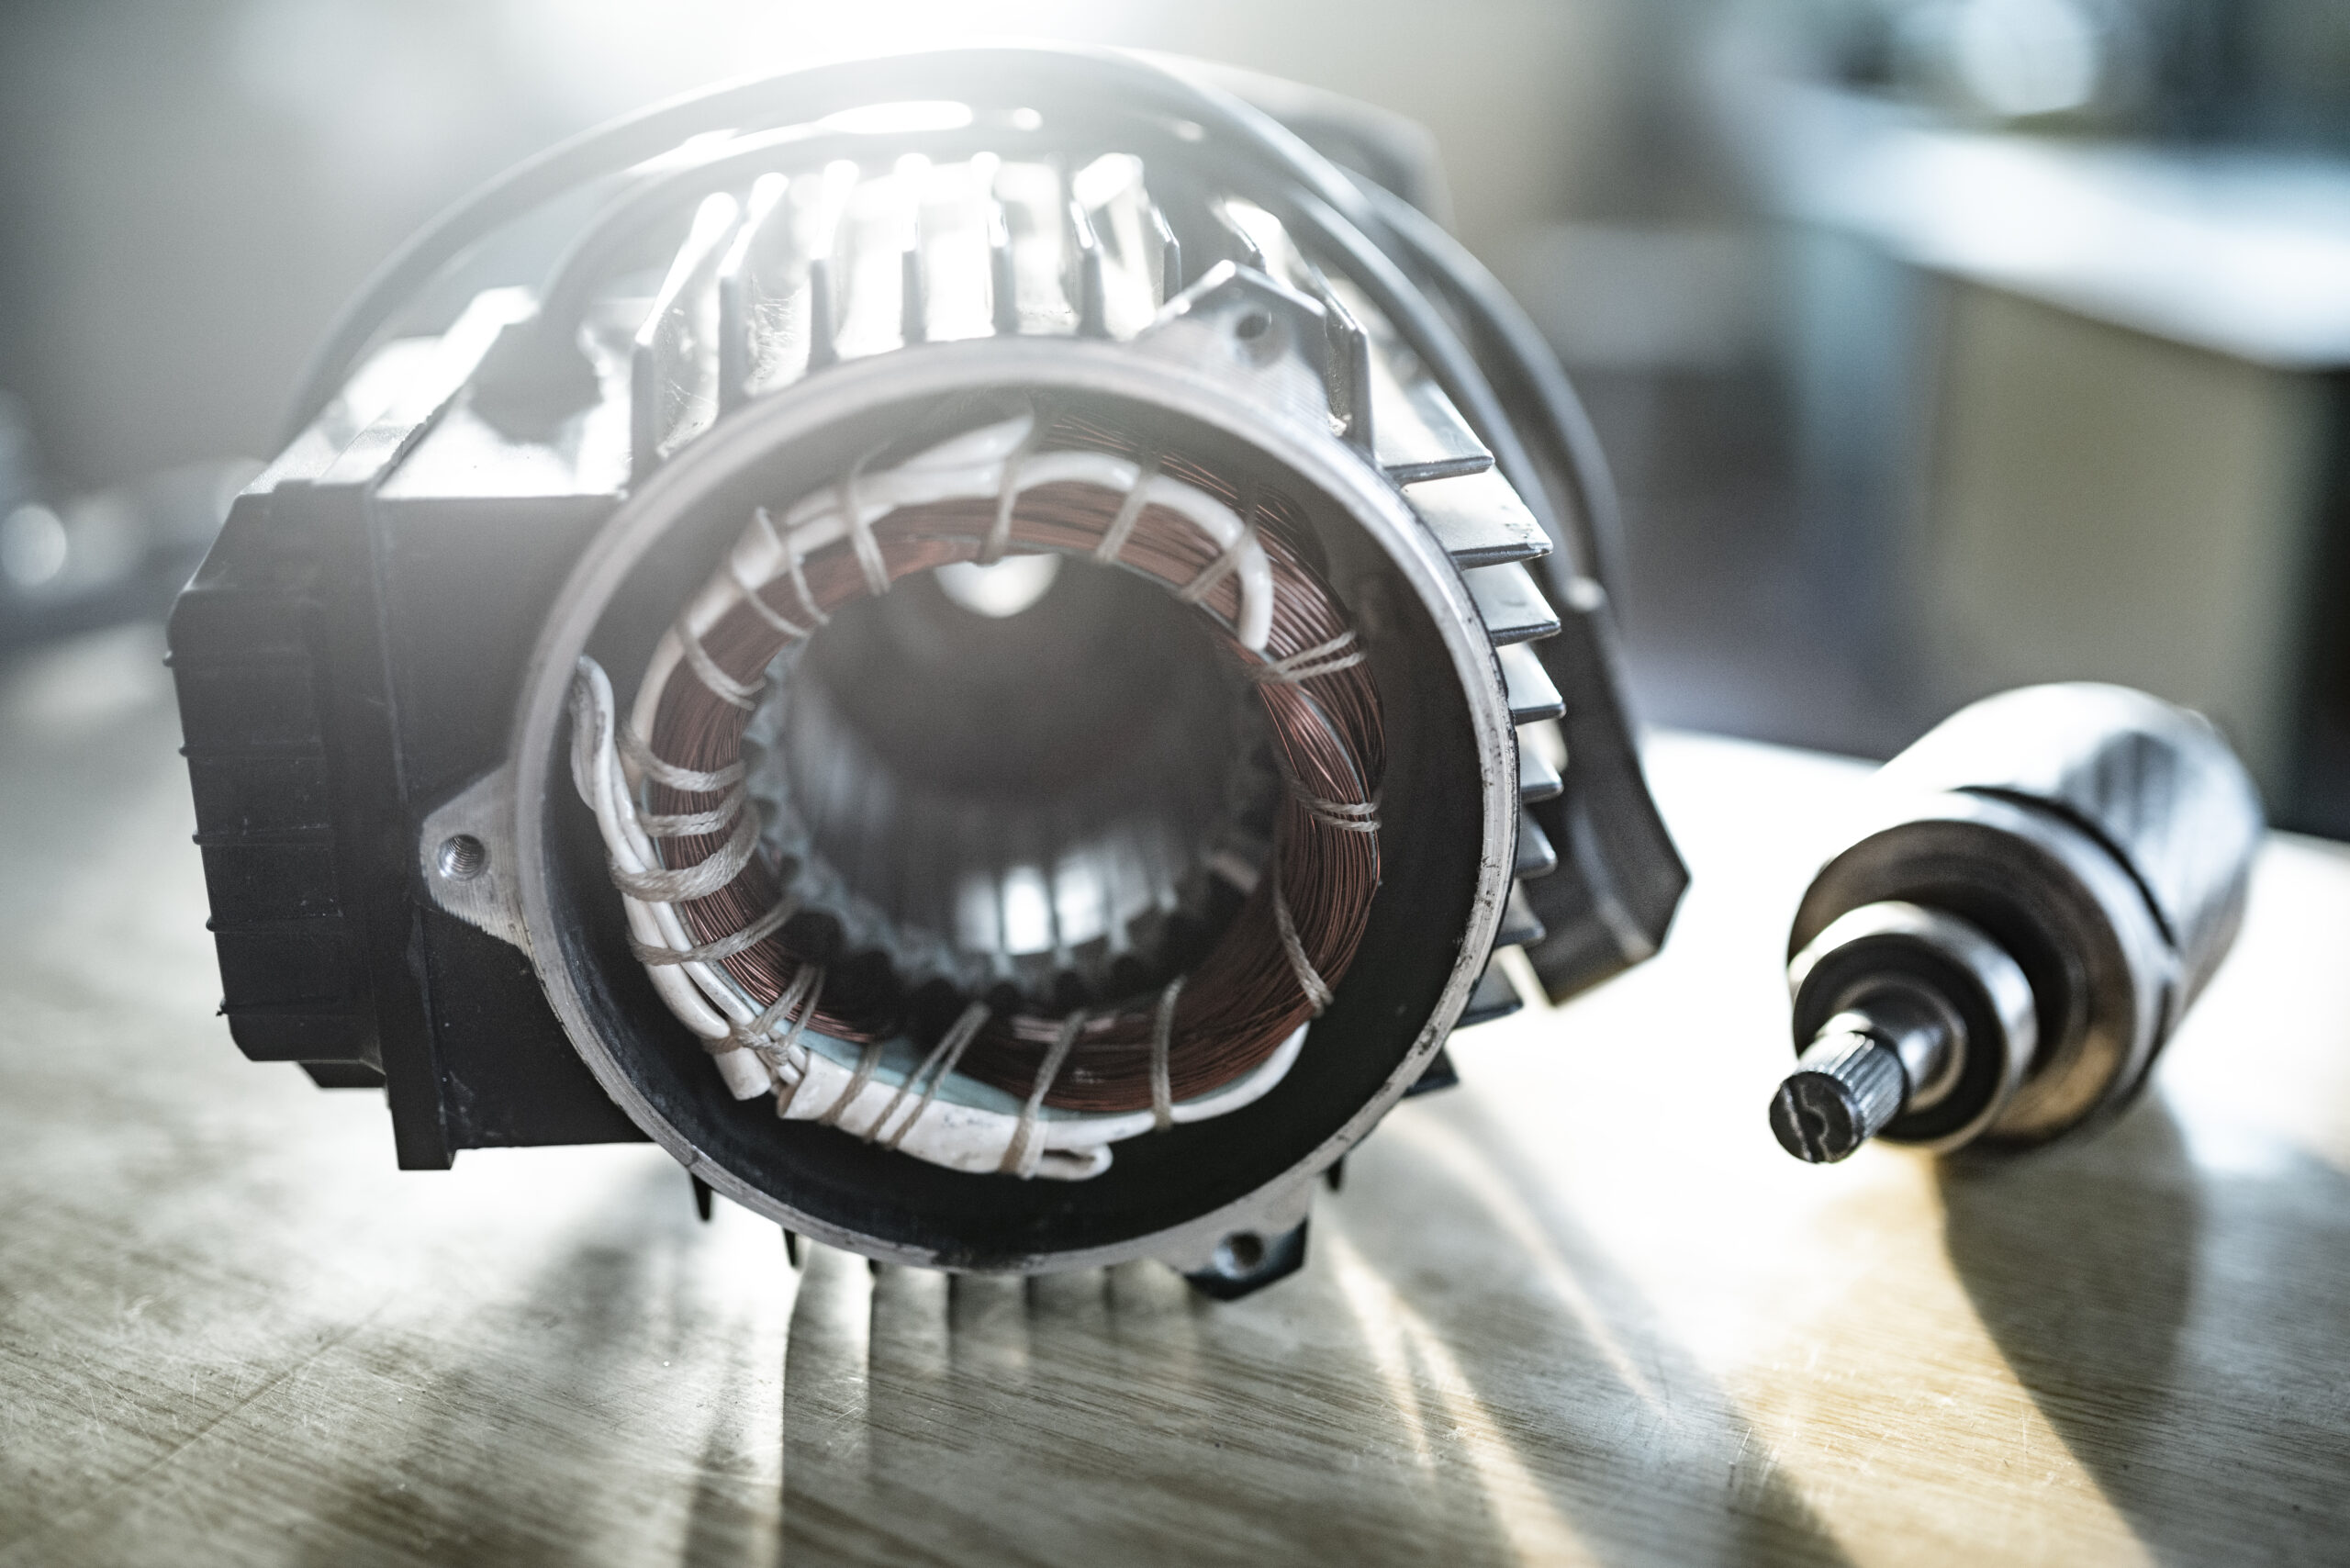
Introduction In large motors and generators, the air gap needed to separate the revolving rotor from the stator should be as small as possible. This reduces the magnetizing power requirement which needs to be large enough to prevent contact between the two, despite manufacturing tolerances on their dimensions or movement resulting from mechanical deflection or looseness in supporting bearings. The gap should also be uniform; a non-uniform gap causes increased noise and vibration. Since large generators and motors are usually quite expensive, it's advisable to monitor the gap to prevent catastrophic failure should the rotor or stator expand due to [...]
Non-Destructive Testing (NDT) Scanning Inspection
Non-Destructive Testing (NDT) Scanning Inspection Customer Case The customer is testing interior of pipes with time-resolved fluorescence, a Photo Multiplier Tube (PMT), a transducer with 8 MHz BandWidth and an integration chamber. They are searching for rare events and the scan width is approximately 3.5 inches. Multiple Record: 350 scans x 3 Kpts. GaGe Case Solution We recommended 5X-10X over sampling - therefore CompuScope 14100, CompuScope 12100, or even the 8-bit CS8500 may be sufficient. For a CS8500 Single Record example, say, at the single-channel sampling-rate of 50 MS/s, a 3000 point (i.e. 3 KS) acquisition would take about [...]