
Capacitance Probes Measure Gaps in Rotating Environments
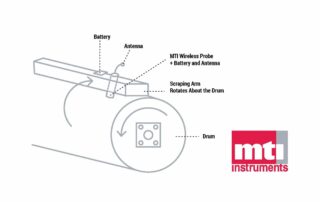
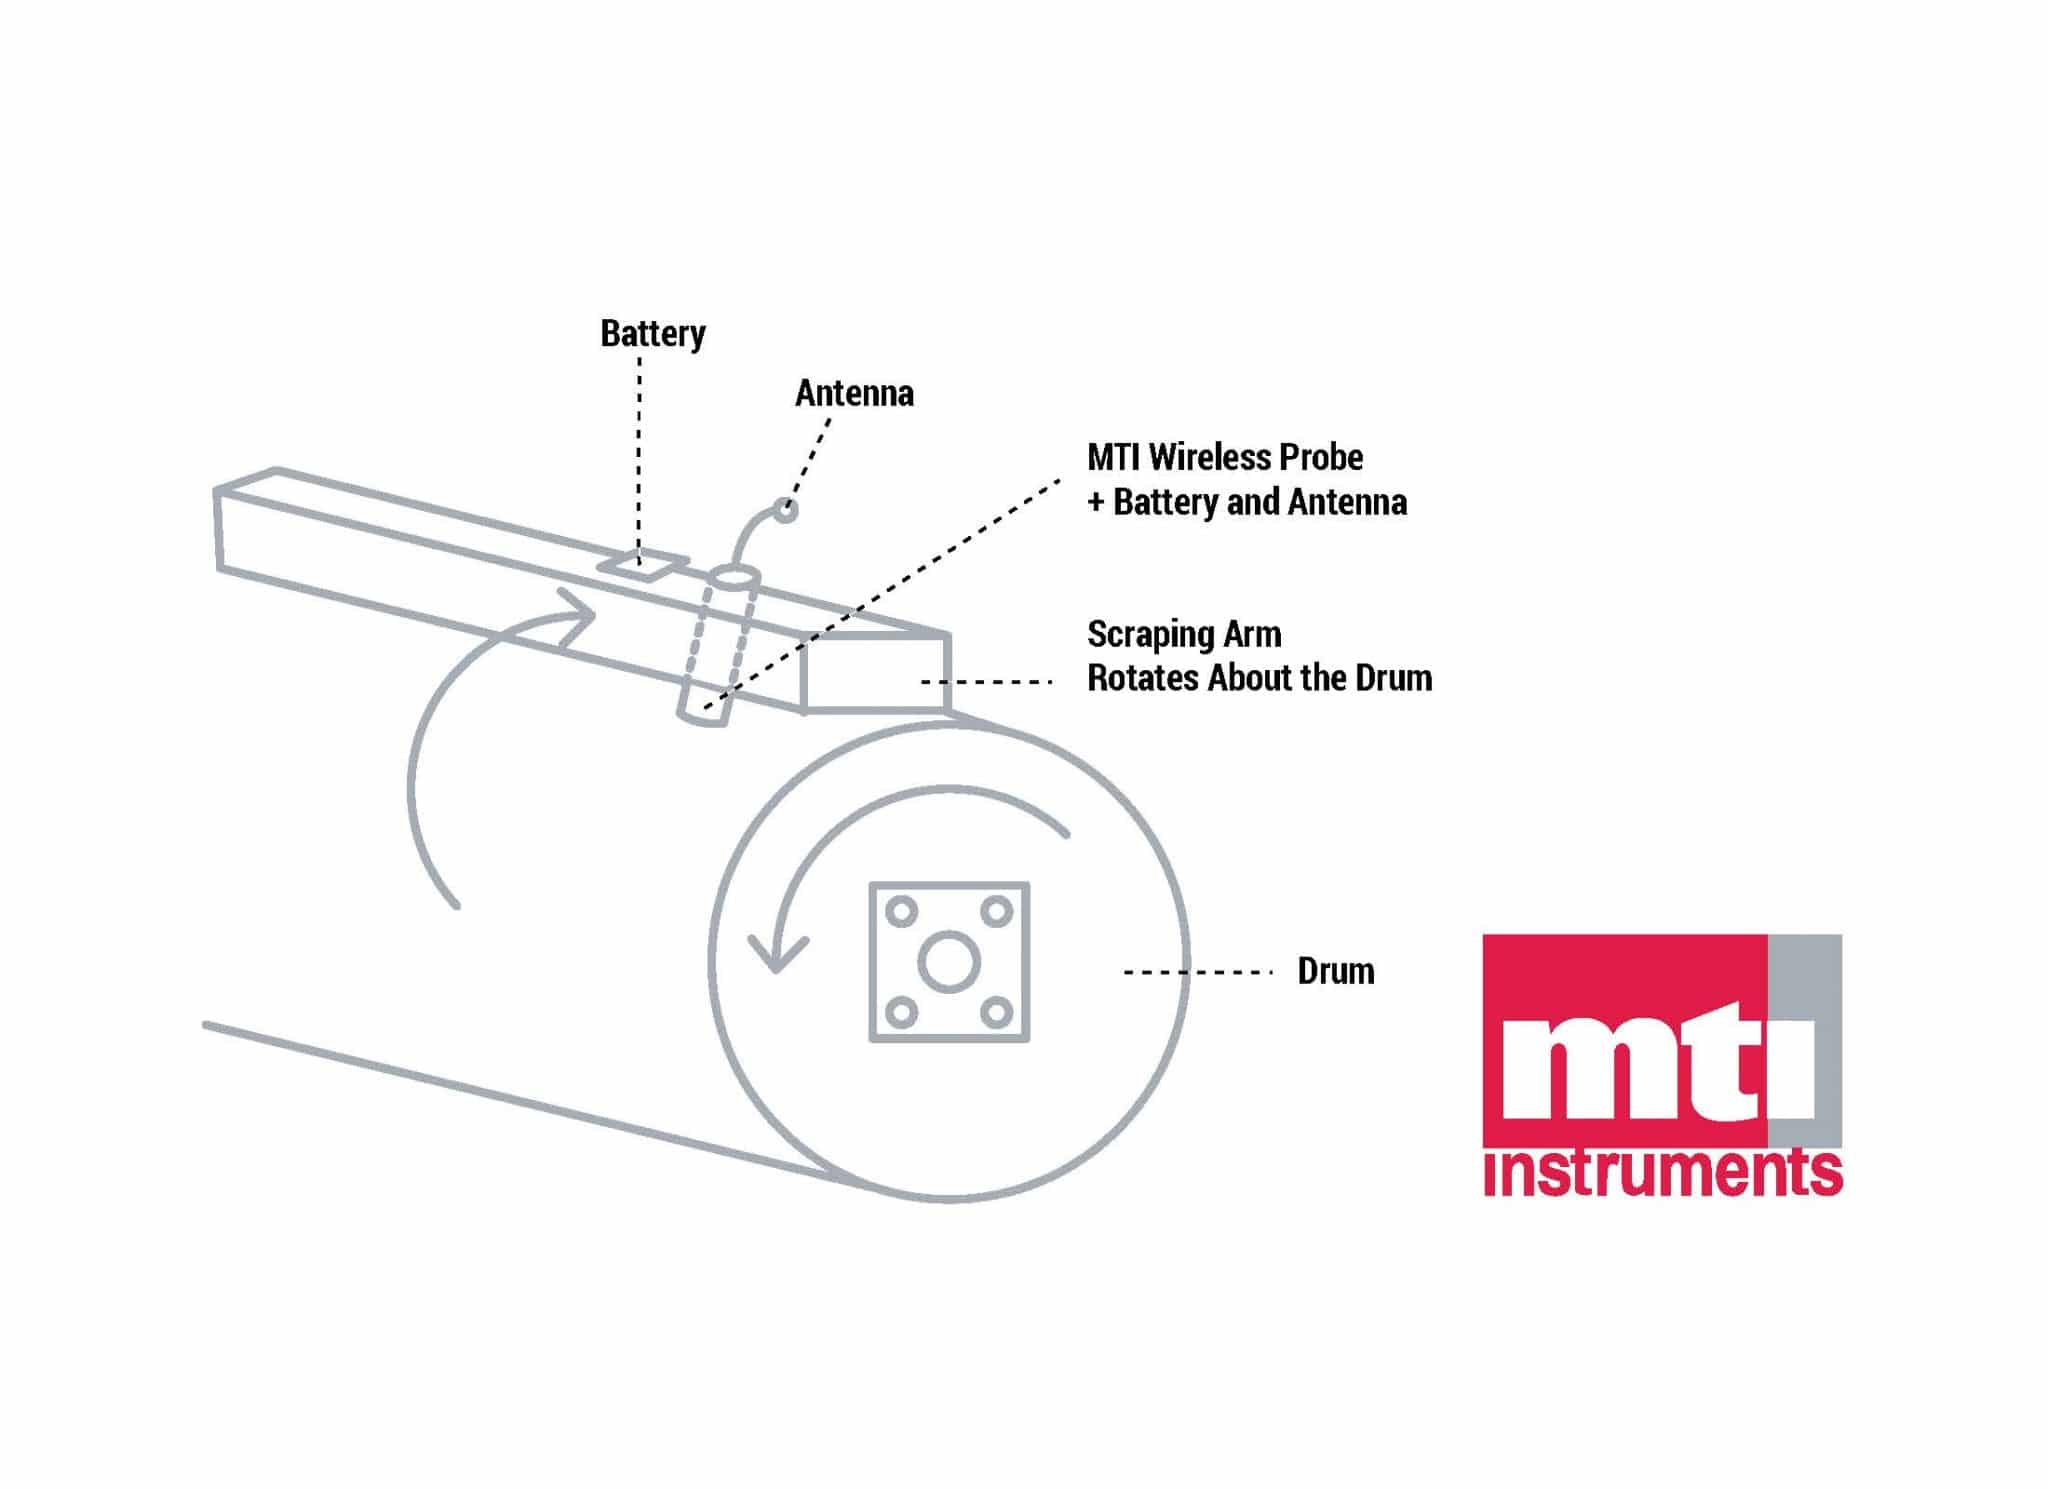
Capacitance Probes Measure Gaps in Rotating Environments Textiles, Industrial Optimizing Performance of Rotating Cylinders Gap Description [Application Note 72518] Sensor environments are not always ideal. Across the various Gap sensor applications conditions may vary drastically. Some setups may have requirements of miniaturization, and others of wireless signal propagation. In rotating environments where cables cannot go, often there is a need for both. Problem Traditional sensing solutions can’t be used in environments requiring wireless propagation such as inside a rotating body. In these situations, the size and power requirements restrict the [...]

Monitor Roller Gaps and Parallelism
Monitor Roller Gaps and Parallelism Industrial Printing, Calendering, Crushing Gap Easy Roller Gap Measurement Ensures Calendering Success Many roll-to-roll finishing processes typically use a calender, or series of hard pressure rollers, to deliver smooth, high-quality products of plastic, textile, or paper (Fig 1). Ensuring a consistent material thickness, however, depends on the ability to monitor, and maintain, a precise gap between rollers. This application note describes a quick and easy means for roller gap measurement. Figure 1: Calender Rollers where consistent gap across the rollers are vital [...]
MicroTrak 4 Over a LAN for Ethernet Signaling
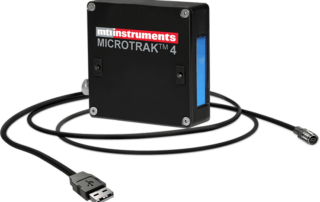
MicroTrak 4 Over a LAN for Ethernet Signaling Semiconductor, Research & Development 3D IC Construction Distance, Positioning, Displacement Description The MicroTrak 4, which is a USB device, can also be used over a LAN or even CAT 5e/6/7 wiring with additional hardware to convert the USB sensor to Ethernet signaling. The devices required to run over the LAN or direct CAT wire are Icron USB 2.0 Ranger 2301GE-LAN extender system. The MicroTtrak 4 basic software then runs on the host computer.  The LAN does not have to be dedicated; it can [...]
Non-Destructive Testing (NDT)
Non-Destructive Testing (NDT) Customer Case This customer manufactures non-destructive test equipment which allows customers such as steel mills to test the quality of their end-products. Presently, the ultrasound frequencies being used are centered at either 5 MHz, 10 MHz or 15 MHz. The worst case analog bandwidth requirement in this case is 35 MHz. In order to set up their equipment properly, the customer presently views the return signal (including the flaw) on an analog oscilloscope with a sweep time of either 50 us or 100 us (providing approximately 5 to 10 inches of depth in a metal). The [...]
Displacement Measurement by Fiber Optics
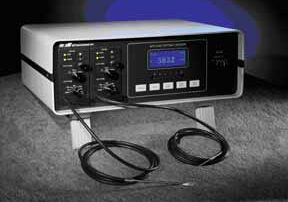
Displacement Measurement by Fiber Optics Semiconductor, Research & Development 3D IC Construction Displacement, Vibration Description The Fotonic™ Sensor is a non-contact instrument which uses the fiber optics lever¬π principle to perform displacement, vibration and surface-condition measurements (Figure 1). The Fotonic Sensor transmits a beam of light through a flexible fiber-optic probe, receives light reflected from a target surface, and converts it into an electrical signal proportional to the distance between the probe tip and the target being measured.¬† The output signal voltage from the fiber optic sensor is then used [...]
Acoustic Micro-Imaging
Acoustic Micro-Imaging Customer Case The customer is a leader in the field of acoustic micro-imaging. They use pulse ultrasound to image non-human materials. The ultrasound frequency used is between 100 and 200 MHz, as the materials they study can handle these frequencies (one cannot normally use such high frequencies with human tissue). The customer's PRF (Pulse Repeat Frequency) is approximately 4 KHz, with a PRI (Pulse Repeat Interval) of 250 ms. They need to capture approximately 2 ms (1,000 points) of data for each pulse. The customer wants scope emulation software to allow verification of board operation without having [...]
Interfacing MTI’s Digital Accumeasure to Measurement Computing’s DASYLab with Modbus
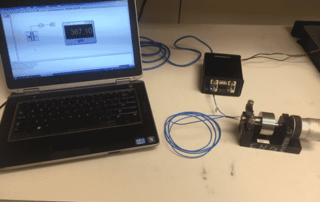
Interfacing MTI's Digital Accumeasure to Measurement Computing's DASYLab with Modbus Interfacing MTI's Digital Accumeasure to Measurement Computing's DASYLab with Modbus Displacement Description Laptop running MC DASYLab1 © and MTI Digital Capacitance sensor over Modbus TCP/IP Measurement Computing's DASYLab data acquisition software is easy to use and allows measuring with multiple system sensors (analog and digital). You can plot the results of multiple sensors versus time or encoder position and store the data with DASYLab. This application note describes how to interface MTI's Digital Capacitance Sensor over Ethernet TCP/IP. The DASYLab Modbus [...]
Non-Destructive Testing (NDT) Scanning Inspection
Non-Destructive Testing (NDT) Scanning Inspection Customer Case The customer is testing interior of pipes with time-resolved fluorescence, a Photo Multiplier Tube (PMT), a transducer with 8 MHz BandWidth and an integration chamber. They are searching for rare events and the scan width is approximately 3.5 inches. Multiple Record: 350 scans x 3 Kpts. GaGe Case Solution We recommended 5X-10X over sampling - therefore CompuScope 14100, CompuScope 12100, or even the 8-bit CS8500 may be sufficient. For a CS8500 Single Record example, say, at the single-channel sampling-rate of 50 MS/s, a 3000 point (i.e. 3 KS) acquisition would take about [...]



Dynamic Measurement of Small Oscillatory Motions
Dynamic Measurement of Small Oscillatory Motions Research & Development Piezoelectric Stack Motion Fotonic Systems Displacement Description This application note describes the measurement of a very small oscillatory motions (nanometers) produced by a piezo electric device with the MTI-2100 and the MTI-2032RX high-resolution module. Fotonic™ sensors from MTI Instruments are ideal for making dynamic measurements of very small oscillatory motions. Using the MTI-2100 Fotonic Sensor with a spectrum analyzer, angstrom level measurements are possible. Would you like to know more? Okay, let's set up some basic equipment and get started. Piezo [...]
Non-Destructive Testing (NDT) of Concrete Structures
Non-Destructive Testing (NDT) of Concrete Structures Customer Case Our customer needs to perform Non Destructive Testing (NDT) to test concrete. The testing method involves using a special hammer mounted with a geophone, which serves as a transducer. They strike the concrete structure with the hammer and record the results for analysis. A definitive echo in the signal will be appear should there be a crack or a weak point in the concrete. GaGe Case Solution The customer was looking for a low-cost board that would be able to sample at 20 MHz or more, so we recommended the CompuScope [...]