
Support Services
Signatec continually strives to provide the best support possible for our customers through the following services: Product Downloads Signatec products are continually improved upon through updates to firmware logic and software. To maximize the performance and experience with Signatec products, we highly recommend for customers to periodically check for new product material updates that include: ● Data Sheets ● Operator Manuals ● Firmware Logic Updates ● Software Updates Access to the most up-to-date product materials for both current and obsolete products are provided through our web site for all registered users. If you are not already registered with Signatec, [...]

Vitrek on the Road! Upcoming Events You Should Be on the Lookout For
Fall is around the corner, which means that it’s one of the most exciting times of the year for Vitrek! September and October promise to be months filled with plenty of events, from trade shows to conferences and webinars. As a leading provider of safety and electrical test equipment, Vitrek is proud to present our growth to locations all around the country. Join us in our upcoming shows and learn more about what to expect with each new event! Our Upcoming Shows Vitrek is excited to announce our upcoming shows in 2022, which include: IEEE ISPCE 2022 on September [...]



MTI Case-In-Point: Gap Monitor Keeps Wind Turbines Running
Gap Monitor Keeps Wind Turbines Running System helps operators minimize downtime and protect against catastrophic failure Introduction Wind turbine production has been steadily increasing to meet growing demand for renewable energy. As power outputs and the number of installations climb, maintenance becomes ever more critical. Operators want to minimize downtime and protect against catastrophic failure. The ability to predict when maintenance will be required can go a long way to ensure these goals are met. Challenge A leading manufacturer of wind turbine power generators approached MTI for critical gap monitoring sensors. Specifically, the company wished to monitor [...]
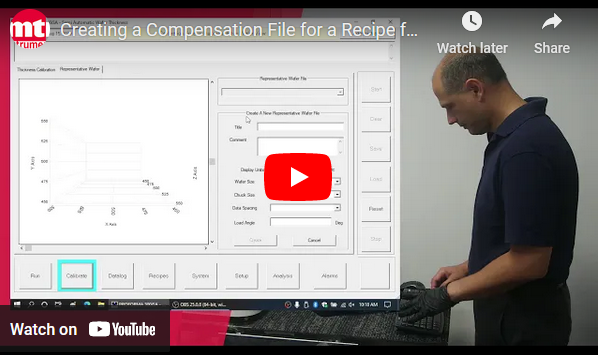
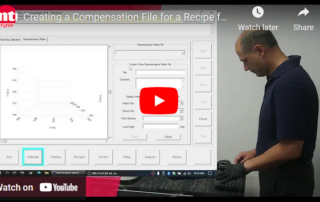 Creating a Compensation File for a Recipe for the Proforma 300iSA – Video Gallery
Creating a Compensation File for a Recipe for the Proforma 300iSA – Video
Brand-MTI, Industry-Compliance Testing, Industry-Electronics, Industry-Manufacturing, Industry-Semiconductor, Industry-Semiconductor-MTI, Industry-Semiconductor-Videos, News-MTI-Metrology, Products-MTI-Semiconductor/Metrology, Videos-MTI-Manual Semiconductor Metrology System, Videos-MTI-Semiautomated Metrology System, z1
Support
The KineticSystems technical support team is committed to providing our customers with outstanding customer service. We provide technical support worldwide by telephone or email to respond to your questions and concerns rapidly and accurately. Our dedicated customer support team can help you in various tasks from product installation, software activation, setup, API programming, application software assistance, product troubleshooting and more. Product Software & Manual Downloads Download the latest product manual and software updates for KineticSystems products. Technical Support Case Submit a technical support case for KineticSystems products. RMA Request Submit a request for a Returned Merchandise Authorization (RMA) number [...]
 MTI Application Note: Testing for Connector Failure Due To Vibration or Shock Gallery
MTI Application Note: Testing for Connector Failure Due To Vibration or Shock
App Notes, Application Notes-MTI, Brand-MTI, Industry-Consumer Products, Industry-Electronics, Industry-Manufacturing, Products-MTI, Products-MTI-Laser/Fiber Optic, z1

MTI Application Note: Testing for Connector Failure Due To Vibration or Shock
Testing for Connector Failure Due to Vibration or Shock Mobile Communications Equipment Needs Reliable Connectors That Will Not Disconnect with Shock or Vibration Introduction A large multinational company approached MTI to provide a sensor capable of measuring displacement that also wouldn’t load the target (connector). Shock and vibration testing would span 2-15G and the target connectors were very small. Application MTI’s 2100 optical displacement sensor system is ideal for this kind of application because very small probes can be used and they measure displacement via reflected light. [...]
 MTI Whitepaper: Easy Roller Gap Measurement Ensures Calendering Success Gallery
MTI Whitepaper: Easy Roller Gap Measurement Ensures Calendering Success
Brand-MTI, Industry-Consumer Products, Industry-Manufacturing, Industry-Sensors, News-MTI-Instrumentation, Products-MTI-Capacitance, Whitepapers-MTI, z1
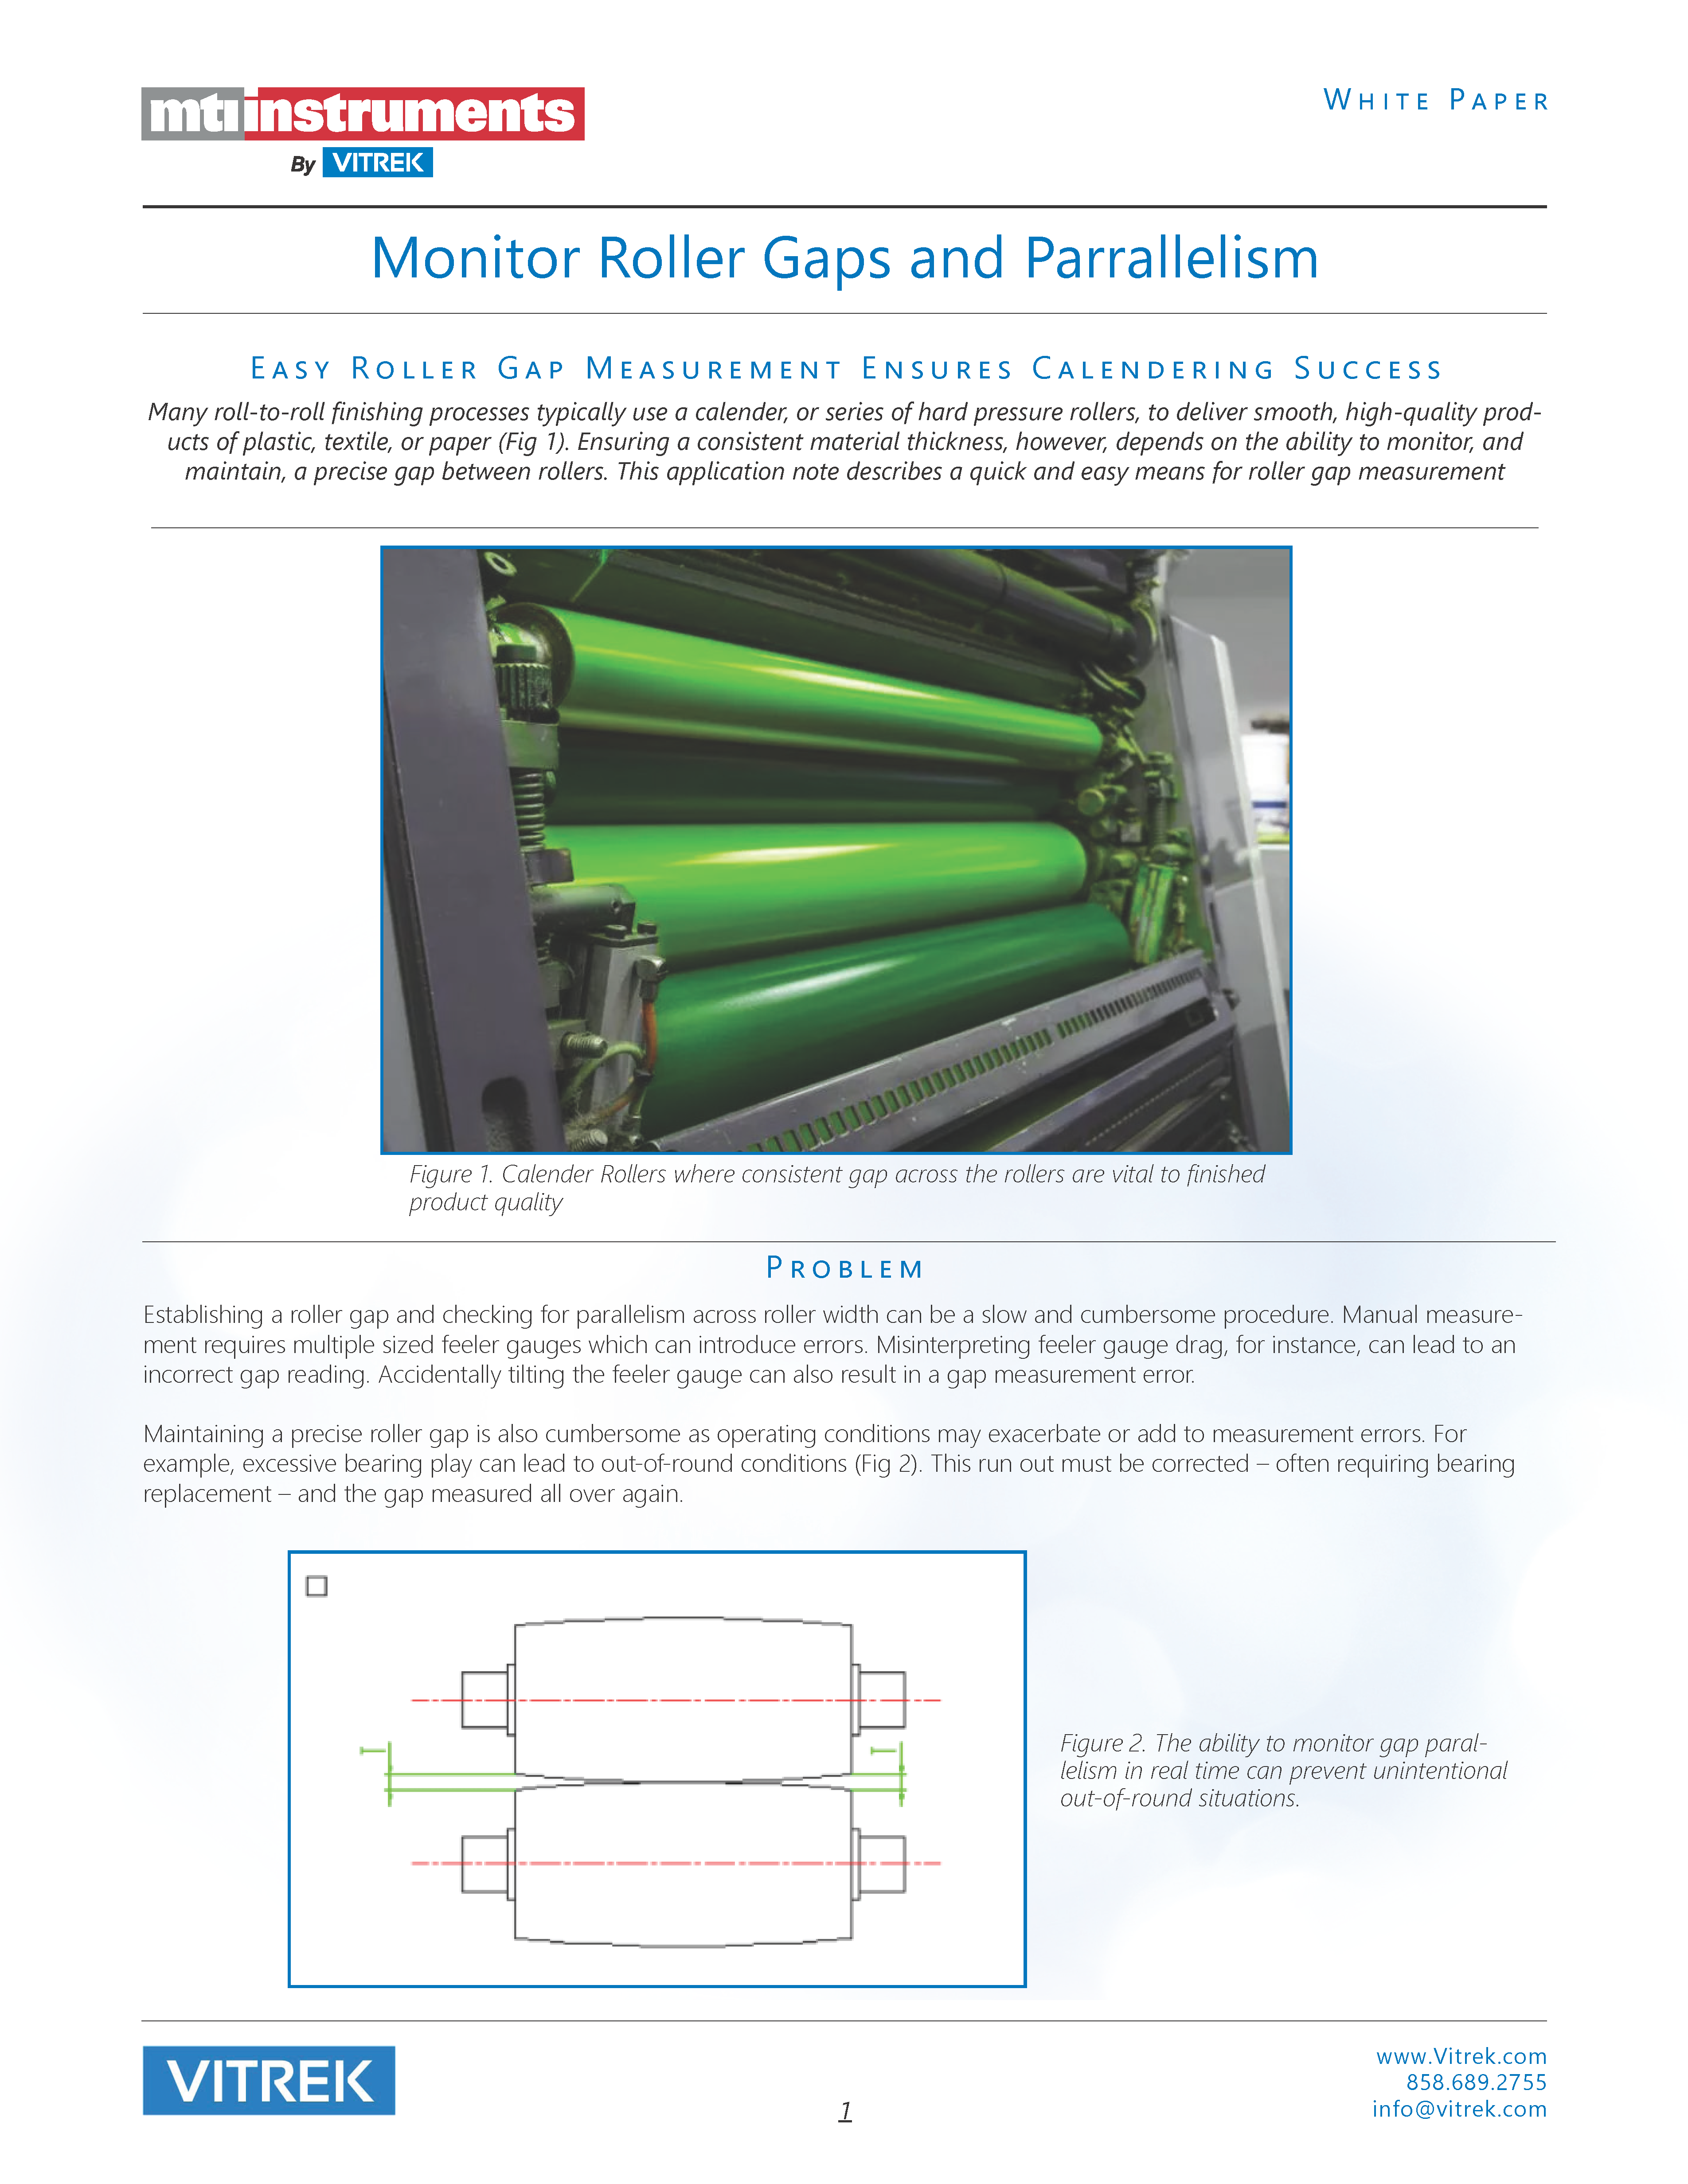
MTI Whitepaper: Easy Roller Gap Measurement Ensures Calendering Success
Easy Roller Gap Measurement Ensures Calendering Success Many roll-to-roll finishing processes typically use a calender, or series of hard pressure rollers, to deliver smooth, high-quality products of plastic, textile, or paper (Fig 1). Ensuring a consistent material thickness, however, depends on the ability to monitor, and maintain, a precise gap between rollers. This application note describes a quick and easy means for roller gap measurement Problem Establishing a roller gap and checking for parallelism across roller width can be a slow and cumbersome procedure. Manual measurement requires multiple sized feeler gauges which can introduce errors. Misinterpreting [...]