
Acoustic Micro-Imaging
Acoustic Micro-Imaging Customer Case The customer is a leader in the field of acoustic micro-imaging. They use pulse ultrasound to image non-human materials. The ultrasound frequency used is between 100 and 200 MHz, as the materials they study can handle these frequencies (one cannot normally use such high frequencies with human tissue). The customer's PRF (Pulse Repeat Frequency) is approximately 4 KHz, with a PRI (Pulse Repeat Interval) of 250 ms. They need to capture approximately 2 ms (1,000 points) of data for each pulse. The customer wants scope emulation software to allow verification of board operation without having [...]
Non-Destructive Testing (NDT) Scanning Inspection
Non-Destructive Testing (NDT) Scanning Inspection Customer Case The customer is testing interior of pipes with time-resolved fluorescence, a Photo Multiplier Tube (PMT), a transducer with 8 MHz BandWidth and an integration chamber. They are searching for rare events and the scan width is approximately 3.5 inches. Multiple Record: 350 scans x 3 Kpts. GaGe Case Solution We recommended 5X-10X over sampling - therefore CompuScope 14100, CompuScope 12100, or even the 8-bit CS8500 may be sufficient. For a CS8500 Single Record example, say, at the single-channel sampling-rate of 50 MS/s, a 3000 point (i.e. 3 KS) acquisition would take about [...]
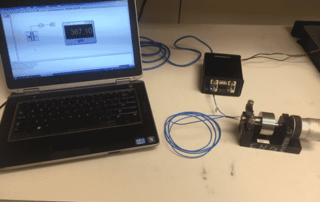
Interfacing MTI’s Digital Accumeasure to Measurement Computing’s DASYLab with Modbus
Interfacing MTI's Digital Accumeasure to Measurement Computing's DASYLab with Modbus Interfacing MTI's Digital Accumeasure to Measurement Computing's DASYLab with Modbus Displacement Description Laptop running MC DASYLab1 © and MTI Digital Capacitance sensor over Modbus TCP/IP Measurement Computing's DASYLab data acquisition software is easy to use and allows measuring with multiple system sensors (analog and digital). You can plot the results of multiple sensors versus time or encoder position and store the data with DASYLab. This application note describes how to interface MTI's Digital Capacitance Sensor over Ethernet TCP/IP. The DASYLab Modbus [...]
Non-Destructive Testing (NDT) of Concrete Structures
Non-Destructive Testing (NDT) of Concrete Structures Customer Case Our customer needs to perform Non Destructive Testing (NDT) to test concrete. The testing method involves using a special hammer mounted with a geophone, which serves as a transducer. They strike the concrete structure with the hammer and record the results for analysis. A definitive echo in the signal will be appear should there be a crack or a weak point in the concrete. GaGe Case Solution The customer was looking for a low-cost board that would be able to sample at 20 MHz or more, so we recommended the CompuScope [...]

Dynamic Measurement of Small Oscillatory Motions
Dynamic Measurement of Small Oscillatory Motions Research & Development Piezoelectric Stack Motion Fotonic Systems Displacement Description This application note describes the measurement of a very small oscillatory motions (nanometers) produced by a piezo electric device with the MTI-2100 and the MTI-2032RX high-resolution module. Fotonic™ sensors from MTI Instruments are ideal for making dynamic measurements of very small oscillatory motions. Using the MTI-2100 Fotonic Sensor with a spectrum analyzer, angstrom level measurements are possible. Would you like to know more? Okay, let's set up some basic equipment and get started. Piezo [...]
Non-Destructive Testing (NDT) for Steel Manufacturing
Non-Destructive Testing (NDT) for Steel Manufacturing Customer Case The customer is a custom-built contractor of Non-Destructive Test (NDT) instruments for steel manufacturing. NDT uses ultrasonic pulses to scan through thick sheets of metals for possible causes of early wear, such as cracks or impurities. The stimulus is a stream of ultrasonic pulses. The response is their reflection from various depths. The center frequencies used by this customer are in the range of 250 KHz to 2.25 MHz and pulses are about 10 microseconds. The pulse repeat frequency (PRF) is less than 1 KHz. The thickness of steel sheets is [...]
Two Ways to Measure EV Battery Plate Thickness
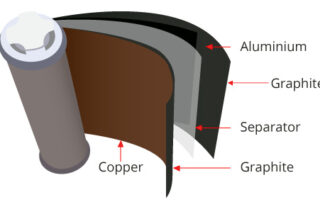
Two Ways to Measure EV Battery Plate Thickness Animation showing a system setup used to measure the thickness of thin conductive films such as electric vehicle (EV) battery electrodes. Description Learn how to measure EV battery plate thickness with MTI’s Digital Accumeasure, a high-precision capacitance measurement system with nanometer accuracy and stability. Problem Lithium battery plates for electric vehicles consist of lithium ion compounds applied to either a copper plate substrate (cathode plate) or an aluminum substrate (anode plate). The plates are approximately 100-200 um thick ( .004 - .008 inch). [...]
Two Ways to Measure Stamped Sheet Metal Thickness
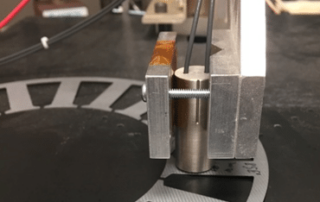
Two Ways to Measure Stamped Sheet Metal Thickness Solar, Semiconductor Measurement of Ungrounded Targets Thickness, Metrology Description Learn how to measure stamped sheet metal thickness with MTI's Digital Accumeasure, a high-precision capacitance measurement system with nanometer accuracy and stability. Problem High silicon steels are alloys of iron and silicon that are easily magnetized and demagnetized. They can be supplied as sheet metal with a very thin dielectric coating. As this application note explains, precise measurements of stamped samples with a dielectric coating of ~ 10µi were needed. Solution MTI’s Digital [...]
Galvannealing Phosphor Thermometry
Galvannealing Phosphor Thermometry Customer Case During the process of galvanizing, steel is dipped in a bath of liquid tin to increase its resistance to oxidation and moisture. After galvanizing, a precise heat treatment allows control of the mechanical properties of the final galvanized steel. This heat treatment is known as galvannealing. During galvannealing, precise temperature control is necessary to promote the desired grain growth in the steel's tin-rich coating. Galvanneal thermometry is difficult. The rolling of the hot steel makes contact thermocouples and optical pyrometry impractical. A customer's galvanneal furnace is equipped for phosphor thermometry. This novel technique uses [...]


Wireless Measurement of Very Small Gap Changes Inside Rotating Machinery
Solar, Semiconductor Measurement of Ungrounded Targets Thickness, Metrology Description Description This application note describes how to use capacitance for the non-contact, wireless measurement of very small gap changes (distances) between a device and a grounded target. It uses the textile industry as an example, but any industry that uses machinery with continuously rotating drums or motors can benefit from this approach to remote measurement. Capacitance is highly accurate and can support the use of probes that are wireless. In our example, a capacitive sensing system from MTI Instruments eliminated concerns about establishing and maintaining [...]