
Laser Signals Striking Silicon-Diode Target
Laser Signals Striking Silicon-Diode Target Customer Case The customer wants to capture the output of some silicon diodes looking at a laser target. The typical signal is anywhere from 20mv to 1V in amplitude and 0 to 15ns in length. There are up to 16 of these diodes that are looking at the same target. Each diode has a different filter so the post-trigger depth and amplitude-scale must be user-adjustable. Their main interest is to sample and digitize the signals for archiving, with later retrieval and plotting. Fancy software is not needed for display as the data is gathered [...]
 Contact vs. Non-Contact Measurement and Linear Displacement Sensors Gallery
Contact vs. Non-Contact Measurement and Linear Displacement Sensors
Application Notes-MTI, Brand-MTI, Industry-Compliance Testing, Industry-Consumer Products, Industry-Electronics, Industry-Manufacturing, Industry-Semiconductor, Industry-Semiconductor-MTI, Industry-Sensors, Products-MTI-Capacitance, Z-REPUB, z1, ZOK
Contact vs. Non-Contact Measurement and Linear Displacement Sensors
Contact vs. Non-Contact Measurements Choosing between a contact measurement system and a non-contact measurement system requires careful evaluation of your application’s performance needs, material properties, environmental conditions, and measurement goals. Each system type offers unique advantages- and understanding these distinctions can help you make a more informed decision. Let's explores how contact and non-contact measurement techniques work, their strengths and limitations, and where they’re best applied. What Are Contact Measurement Systems? Contact measurement systems involve tools and sensors that physically touch the object to determine various physical characteristics. These systems are widely used in dimensional metrology, offering high precision, [...]
Optical Scanning of Drive Media
Optical Scanning of Drive Media Customer Case The customer's application is optical scanning for drive testing. The goal is to identify burnt or damaged spots on the disk. The scanning system is generally used in Quality Control, Head-Disk Interaction and Failure Analysis. There is a need for continuous acquisition during the spiral scan. The speed of the disk is 10,000 RPM and the requirement is to capture 65,000 to 80,000 samples each revolution. A single channel is needed for the acquisition at 10 MegaSamples/second or greater. High vertical resolution will aid in measuring the properties and ultimately the degradation [...]
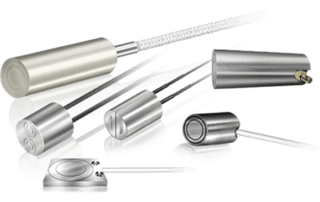
Capacitance Sensors vs. Eddy Current Sensors Application Note
Capacitance Sensors vs. Eddy Current Sensors Application Note Capacitance sensors and Eddy current sensors are both used for non-contact measurements. Capacitive probes use electric fields to measure the distance from the sensor face to the surface of a target that is typically conductive and grounded. Eddy current probes use an alternating AC current to induce a magnetic field in a conductive target instead. In turn, the induced magnetic field produces a back magnetic field that is proportional to the gap between the probe face and the target. In a recent application note, MTI Instruments examines the differences between capacitance [...]
Disk Drive Track Scanning
Disk Drive Track Scanning Customer Case The customer is trying to digitize an 83 millisecond long signal coming out of a disk mounted on a rotary motor. This corresponds to one full revolution of the disk. The analog signal coming out of the Device Under Test (DUT) is of approximately 2 MHz bandwidth. Currently, the customer is sampling at 10 MSPS and would like to increase the oversampling to get better time resolution. At present, they are using a CompuScope 225 - 1M, which has sufficient memory to digitize the entire revolution in on-board memory at the 10 MSPS [...]
MEMS-Based High Throughput Screening
MEMS-Based High Throughput Screening Customer Case The customer needs to do frequency analysis to determine the resonant frequency of an oscillating micro-fabricated device. They will use a Laser Doppler Vibrometer to monitor the physical oscillation. This is an instrument that looks at the light reflected from the surface of a moving part to determine the velocity or relative position of the part. Analysis of the motion as a function of the driving frequency determines the resonant frequency. Upon excitation at the resonant frequency, the motion is at its maximum. The expected resonant frequencies are on the order of 1 [...]
Automatic Accelerometer Calibration System
Automatic Accelerometer Calibration System Customer Case The customer's Automated Accelerometer Calibration System provides NIST traceable calibration of most accelerometer types, whether self-generating piezo-electric or accelerometers requiring current or voltage excitation. The output of the accelerometer can be charge or voltage, single- ended or differential, AC or DC coupled, isolated or grounded. In building the automatic calibration system, the need is for optimum versatility with regards to the data acquisition card. LabVIEW is the desired control software, and Signal to Noise Ratio and high vertical resolution is of utmost importance for the small variations that occur in Vibration and Shock [...]


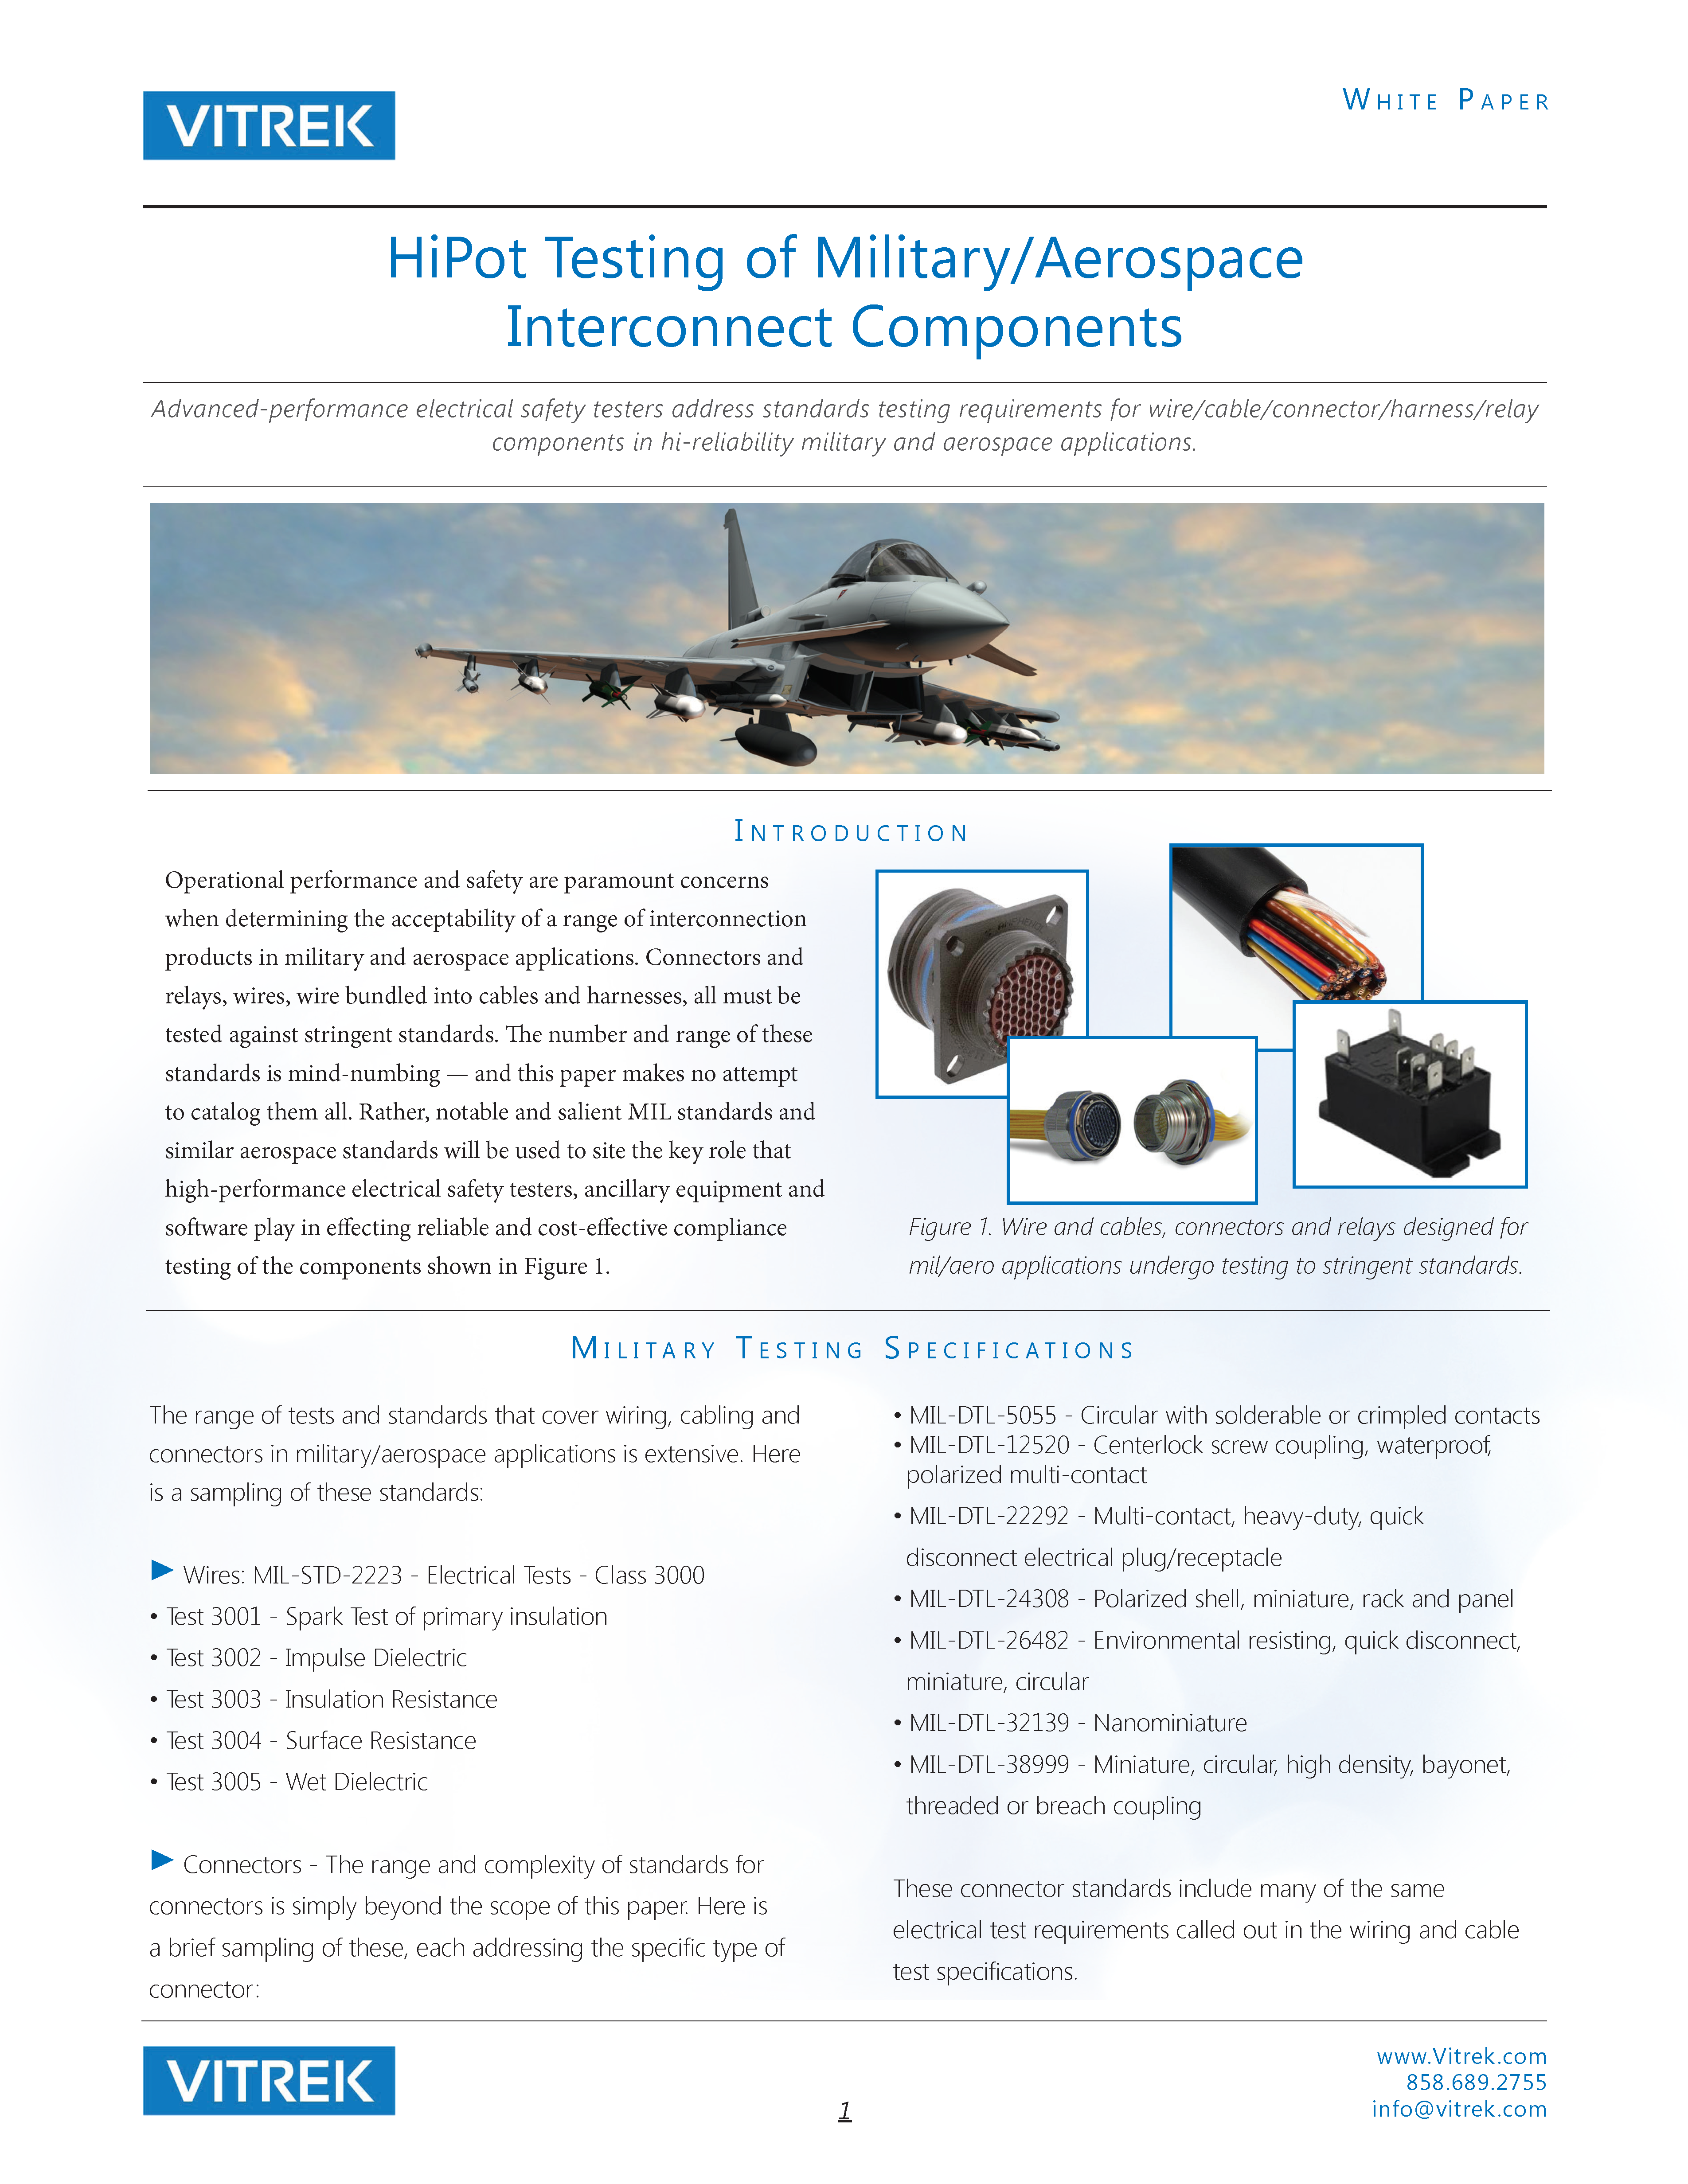
White Paper: Hipot Testing of Military/Aerospace Interconnect Components
Introduction Operational performance and safety are paramount concerns when determining the acceptability of a range of interconnection products in military and aerospace applications. Connectors and relays, wires, wire bundled into cables and harnesses, all must be tested against stringent standards. The number and range of these standards is mind-numbing — and this paper makes no attempt to catalog them all. Rather, notable and salient MIL standards and similar aerospace standards will be used to site the key role that high-performance electrical safety testers, ancillary equipment and software play in effecting reliable and cost-effective compliance testing of components as [...]
Deep PCI Capture of Fast Charge-Couple Device (CCD) Array Data
Deep PCI Capture of Fast Charge-Couple Device (CCD) Array Data Customer Case A customer wants to digitize data from a 256x256 infrared charge-couple device (CCD) array. The array data is clocked at 4 MHz through two output channels. Exactly two clock cycles occur between 12-bit line signals, and a dozen or more clock cycles occur between successive frames. The customer wants to digitize the data for a minute or more. Since light level signals from the array can vary widely in amplitude, 12-bit resolution is required. GaGe Case Solution The customer will use the CompuScope 512/PCI with the External [...]
 Using Capacitance Sensors for Non-Conductive Material Measurement Gallery
Using Capacitance Sensors for Non-Conductive Material Measurement
Application Notes-MTI, Brand-MTI, Industry-Compliance Testing, Industry-Consumer Products, Industry-Electronics, Industry-Manufacturing, Industry-Sensors, News-MTI, News-MTI-Instrumentation, Products-MTI-Capacitance, Z-REPUB, z1

Using Capacitance Sensors for Non-Conductive Material Measurement
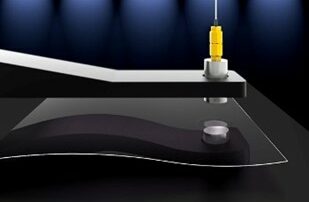
Non-Conductive Material Measurement with Capacitance Sensors Capacitance sensors are non-contact devices that can be used to obtain position, thickness, and dynamic measurements with a high degree of precision, accuracy, and resolution. Capacitive measurement is used with electrically-conductive materials such as metals but can also be used to measure non-conductive materials such as glass, sapphire, and many plastics. Even if a non-conductive material is relatively inexpensive (such as closed cell foam), manufacturers want to avoid errors that can result in significant waste across high volumes. Importantly, capacitance measurement is also used with semi-insulating materials such as gallium arsenide (GaAs) and [...]