
 MTI Press Release: MTI Instruments’ 1520 Portable Signal Simulator/Calibrator Wins Silver in LEAP Award’s “Test & Measurement” Category Gallery
MTI Press Release: MTI Instruments’ 1520 Portable Signal Simulator/Calibrator Wins Silver in LEAP Award’s “Test & Measurement” Category
Brand-MTI, New & Press Releases, News-MTI, News-MTI-Instrumentation, News-Products, Press Releases-Vitrek, Products-MTI-Signal Generators, z1
MTI Press Release: MTI Instruments’ 1520 Portable Signal Simulator/Calibrator Wins Silver in LEAP Award’s “Test & Measurement” Category
MTI Instruments’ 1520 Portable Signal Simulator/Calibrator Wins Silver in LEAP Award’s “Test & Measurement” Category Prestigious Leadership in Engineering Achievement Program (LEAP) competition celebrates innovation in engineering design. The 1520’s clever game console design features a glove-friendly, two-handed controller and a color touchscreen for viewing high-precision graphical waveforms in the field. Lockport, IL—November 3, 2022—MTI Instruments by Vitrek, a U.S.-based manufacturer of advanced test and measurement equipment, announces that its 1520 Signal Simulator and Calibrator is a LEAP Award winner. The 1520 – offering market-leading WiFi operation, ergonomic design, advanced visualization and 10-hour (max) battery life [...]
TESTING CHARGE AMPLIFIER GAIN AND FREQUENCY RESPONSE WITH A SIGNAL GENERATOR
[Application Note 40518] Piezoelectric transducers produce small electrical charges in response to pressure. Their sensitivity, ruggedness, and stability at high temperatures make them an essential building block of many accelerometers and pressure sensors. Applications include turbine vibration measurement (accelerometers) and combustion dynamics monitoring (pressure sensors). Typically, the high-impedance charge output produced by a piezoelectric transducer must be conditioned and amplified before transmission across system cabling to the data acquisition and measurement instrumentation. This conversion is accomplished with a device called a charge amplifier. Problem Over time, a charge amplifier’s signal response can drift. Damage to the charge amplifier or associated [...]
 Case-In-Point: High-Accuracy Capacitive Thickness Measurement Optimizes Li-Ion EV Battery Plate Qualities Gallery
Case-In-Point: High-Accuracy Capacitive Thickness Measurement Optimizes Li-Ion EV Battery Plate Qualities
Application Notes-MTI, Brand-MTI, Industry-Automotive, Industry-Battery, Industry-Compliance Testing, Industry-Consumer Products, Industry-Electronics, Industry-Manufacturing, Products-MTI-Capacitance, Z-REPUB, z1
Case-In-Point: High-Accuracy Capacitive Thickness Measurement Optimizes Li-Ion EV Battery Plate Qualities
High-Accuracy Capacitive Thickness Measurement Optimizes Li-Ion EV Battery Plate Qualities EV Battery manufacturers need to measure EV battery plate thickness with a high degree of precision (repeatable <2um accuracy and resolution) to optimize manufacturing efficiencies while maintaining uniform cell capacity and minimizing waste. The MTI Accumeasure System provides an effective means of monitoring plate thickness achieving sub 2um accuracy with high repeatability Introduction The rapidly expanding demand for electric vehicles is driving advances in the production of rechargeable cells that comprise the first stage in the composition of EV battery packs. Individual Li-Ion cells are combined to form [...]
THICKNESS INFORMATION OF COMPOSITE MATERIALS
Composite materials consist of two or more materials which include a substrate or base material such as paper, cotton cloth, or glass cloth along with a resin or adhesive such as epoxy, melamine, or silicone. To make a thermoset laminate, the base material is coated with the adhesive so that layers of material can be pressed under heat and pressure into sheet form. The Problem: Composite material thickness needed to be verified prior to forming or machining. Due to the size of the sheets typical measurement techniques were not suitable. A consistent method to accurately measure the board thickness [...]
DC MOTOR / COMMUTATOR BAR
Your Trusted Source For all of your test and compliance applications Vitrek is a world leader in providing safety and electrical test equipment, high-speed data acquisition and real-time RF recording & playback solutions to a range of industries including electronic, appliance and automotive manufacturers, calibration & test labs, R & D departments, medical, aerospace, military and lighting. Offering both the best equipment and top-notch support, choose Vitrek for your next electrical test and high-speed data acquisition equipment needs.
 MTI App Note: Step Height Measurement (Thickness) of Copper Foil or EV Battery Film on a Roller Rig Gallery
MTI App Note: Step Height Measurement (Thickness) of Copper Foil or EV Battery Film on a Roller Rig
Application Notes-MTI, Brand-MTI, Industry-Consumer Products, Industry-Manufacturing, Products-MTI-Capacitance, z1
MTI App Note: Step Height Measurement (Thickness) of Copper Foil or EV Battery Film on a Roller Rig
Step Height Measurement (Thickness) of Copper Foil or EV Battery Film on a Roller Rig Leverage MTI Instruments' digital Accumeasure system to measure the thickness of the material used as anode and cathode plates in rechargeable Li-Ion battery cells Introduction Figure 1. Simplified structure of a Li-Ion battery cell This white paper describes, in detail, how Non-Contact Measurement systems can be used to measure the thickness of the material used as anode and cathode plates in a rechargeable Li-Ion battery Cell. Figure 1 describes the elements comprising a Li-Ion battery cell. The cathode is comprised of [...]
MTI Application Note: How to Achieve <1um Accuracy When Measuring Roller Gap-techonline
How to Achieve <1um Accuracy When Measuring Roller Gap Roller Gap Measurement with MTI Digital Accumeasure Capacitive Probes Many roll-to-roll finishing processes typically use a calender, or series of hard pressure rollers, to deliver smooth, high-quality products of plastic, textile, or paper (Fig 1). Ensuring a consistent material thickness, however, depends on the ability to monitor, and maintain, a precise gap between rollers. This application note describes a quick and easy means for roller gap measurement. Problem How to measure the small gap between rollers to keep track of product thickness. Typically, it’s not possible to [...]
TIRE TREAD INSPECTION WITH 1D LASER SENSOR
Tire manufacturers wants to satisfy their customers, and protect themselves from liabilities, manufacturers are moving to 100% tire inspection for defects and abnormalities. Defects not only cause potential safety issues but they can also introduce unwanted vibration into the vehicle suspension system. Belts can be overlapped, or not cover the complete tire surface, causing weak or bubbled areas and imbalances. The tread depth can be too shallow, leading to decreased service life. An uneven tire can cause excessive runout and vibration. MTI was approached by a major manufacturer requesting a solution to measure tread depth, runout and blistering. They [...]
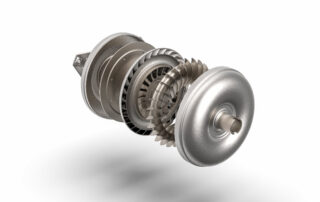





Torque Converter
Industry Automotive Applications Torque Converter Measurement Type Surface Description Since minute defects in the torque converter casing wall thickness can result in unacceptable and dangerous torque converter expansion, a precision measurement system was needed to measure the impeller hub displacement and thus the torque converter axial displacement. An AC dynamometer would be required to spin the torque converter at a high rate of speed while a fast response hydraulic system is needed to pressurize the converter to pressures up to 150 psi. MTI’s MicroTrak laser sensor was selected because it offered [...]
 MTI Application Note: How to Achieve Gallery
MTI Application Note: How to Achieve <1um Accuracy When Measuring Roller Gap
Application Notes-MTI, Brand-MTI, Industry-Compliance Testing, Industry-Consumer Products, Industry-Manufacturing, Industry-Sensors, News-MTI-Metrology, Products-MTI-Capacitance, z1
MTI Application Note: How to Achieve <1um Accuracy When Measuring Roller Gap
How to Achieve <1um Accuracy When Measuring Roller Gap Roller Gap Measurement with MTI Digital Accumeasure Capacitive Probes Many roll-to-roll finishing processes typically use a calender, or series of hard pressure rollers, to deliver smooth, high-quality products of plastic, textile, or paper (Fig 1). Ensuring a consistent material thickness, however, depends on the ability to monitor, and maintain, a precise gap between rollers. This application note describes a quick and easy means for roller gap measurement. Problem How to measure the small gap between rollers to keep track of product thickness. Typically, it’s not possible to [...]