
Electron Paramagnetic Resonance Imaging (EPRI) Measuring of Tumor Oxygen Levels
Electron Paramagnetic Resonance Imaging (EPRI) Measuring of Tumor Oxygen Levels Customer Case The customer is improving their Electron Paramagnetic Resonance Imaging (EPRI) system that is used for the diagnosis of tumors. Using this non-invasive method, the concentration of oxygen in living tissues can be determined without the need for biopsies. Tumors that have little or no oxygen content (i.e. hypoxia) also have increased resistance to radio-frequency radiation, making it less effective as a choice for cancer treatment. Identifying those patients with hypoxic tumors allow alternative treatments to be used instead. The requirement is to capture the returned RF signals [...]
Transmission Electron Microscopy for Imaging of Biological Molecules
Transmission Electron Microscopy for Imaging of Biological Molecules Customer Case The customer is improving their customized Transmission Electron Microscope (TEM) that is optimized for imaging unstained biological molecules with minimal radiation damage. Diffraction-limited resolution of 0.25 nm is routinely obtained with a cold field-emission electron-gun operating at 40 keV. The sample is maintained at about 123 K (i.e. -150°C), both to eliminate contamination and to reduce mass-loss. The scan raster is 512 x 512 points with a dwell time of 30 microseconds per pixel (over 8.5 seconds per raster-scan). For most mass measurements, the pixels are separated by 1 [...]
Treadmill Power Glitch Monitoring
Treadmill Power Glitch Monitoring Customer Case A customer develops gym equipment such as treadmills. The requirement is for an inexpensive way to monitor voltage signals for long periods of time. The treadmills are controlled by microprocessors that drive the LED displays. The customer has observed that some units intermittently fail during testing, a condition known as a "glitch" or a "brown-out". A glitch can have many causes, one of which is a weak power supply. The customer needs to capture certain key signals when a glitch occurs. At that stage, based on the captured data, it can be determined [...]
 MTI Instrument’s PBS ROI Calculator: See How Much Money You Can Save Gallery
MTI Instrument’s PBS ROI Calculator: See How Much Money You Can Save
Application Notes-MTI, Brand-MTI, Industry-Aerospace, Industry-Compliance Testing, Industry-Government/Military, Industry-Manufacturing, Industry: Transportation, New & Press Releases, News-MTI, News-MTI-PBS, News-Products, Press Releases-Vitrek, Products-MTI, Products-MTI-Engine Balancing, Z-REPUB, z1
MTI Instrument’s PBS ROI Calculator: See How Much Money You Can Save
Ensuring the proper operation of your aircraft engine is essential to complying with manufacturers guidelines for the safety and longevity of the aircraft. Ensuring engines are not operating outside acceptible vibration limits and operating optimally isn't just smart, it is vital to your business. Excessive engine vibration can lead to cracked turbine, fan and compressor components potentially leading to catastrophic failure. The costs of catastrophic engine failure due to an unbalanced engine can measure in the millions of dollars. As airlines push to get more and more life out of their aging fleets, the need to properly maintain the [...]
 Multinational Manufacturer Saint-Gobain Selects MTI Instruments’ Digital Capacitance Measurement Technology to Streamline R&D Gallery
Multinational Manufacturer Saint-Gobain Selects MTI Instruments’ Digital Capacitance Measurement Technology to Streamline R&D
Brand-MTI, Industry-Manufacturing, Industry-R&D, New & Press Releases, News-MTI-Instrumentation, Press Releases-Vitrek, Products-MTI-Capacitance, Z-REPUB, z1
Multinational Manufacturer Saint-Gobain Selects MTI Instruments’ Digital Capacitance Measurement Technology to Streamline R&D
Multinational Manufacturer Saint-Gobain Selects MTI Instruments’ Digital Capacitance Measurement Technology to Streamline R&D Lockport, IL, April 21, 2021 /PRNewswire/ — MTI Instruments, Inc. (“MTI Instruments”), a wholly-owned subsidiary of Mechanical Technology, Incorporated (NASDAQ: MKTY), announced today that Compagnie de Saint-Gobain (“Saint-Gobain”) has selected MTI Instruments’ non-destructive measurement technology to help streamline the Saint-Gobain’s manufacturing research and development. Saint-Gobain, a French multinational corporation that designs, manufactures, and distributes various high-performance materials, chose MTI Instruments as a partner after identifying that the process for producing accurate and repeatable measurement solutions was time-consuming and cost-prohibitive. Saint-Gobain estimated that just 30% of their process [...]
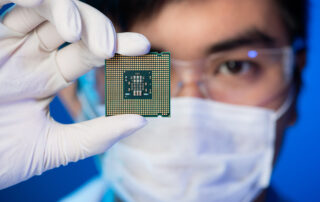 MEMS and Capacitance-Based Semiconductor Wafer Measurement Gallery
MEMS and Capacitance-Based Semiconductor Wafer Measurement
Application Notes-MTI, Brand-MTI, Industry-Compliance Testing, Industry-Consumer Products, Industry-Electronics, Industry-Manufacturing, Industry-Semiconductor, Industry-Semiconductor-MTI, Industry-Sensors, Products-MTI-Capacitance, Products-MTI-Semiconductor/Metrology, Z-REPUB, z1
MEMS and Capacitance-Based Semiconductor Wafer Measurement
MEMS Technology and Capacitance-Based Wafer Measurement Micro-electrical-mechanical systems (MEMS) are tiny devices that house electrical and mechanical components on a single silicon chip or integrated circuit (IC). They integrate mechanical structures with electronics that are normally fabricated with complementary metal-oxide-semiconductor (CMOS) technologies. In addition to miniaturization, the benefits of MEMS include expanded functionalities at lower cost and with improved performance and reliability. With MEMS devices, critical physical dimensions range from smaller than one micron (µ) to larger than several millimeters (mm). In complex systems, multiple moving elements may be controlled by integrated electronics. Examples of the mechanical components in [...]
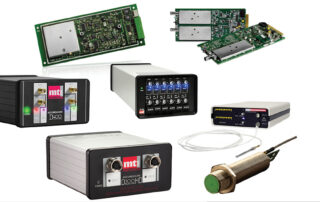 MTI Instruments’ Accumeasure HD System Proven to Be Highest Resolution Capacitance System in the World Gallery
MTI Instruments’ Accumeasure HD System Proven to Be Highest Resolution Capacitance System in the World
Blog, Brand-MTI, Industry-Sensors, New & Press Releases, News-MTI, Press Releases-Vitrek, Products-MTI-Capacitance, Z-REPUB, z1
MTI Instruments’ Accumeasure HD System Proven to Be Highest Resolution Capacitance System in the World
Lockport, IL, April 9, 2021 /PRNewswire/ — MTI Instruments, Inc. (“MTI Instruments”), a wholly-owned subsidiary of Mechanical Technology, Incorporated, (NASDAQ: MKTY), announced today that its Accumeasure HD system technology has been proven to measure distances as small as 69 picometers, setting a new bar for capacitance systems. The results were recently published in a white paper by Kevin Harding of Optical Metrology Solutions. Harding’s white paper can be accessed on MTI Instruments’ website. Harding’s independent study confirmed the findings of an internal experiment by MTI Instruments that concluded the Accumeasure HD system can provide picometer-level accuracy when used with [...]
Applications by Industry
Vitrek is a world leader in providing safety and electrical test equipment, solar & metrology systems, vibration/engine balancing systems, high-speed data acquisition and real-time signal recording solutions to a range of industries including electronic, appliance and automotive manufacturers, calibration & test labs, R & D departments, medical, aerospace, military and lighting. Offering both the best equipment and top-notch support, choose Vitrek for your next test, measurement and high-speed data acquisition equipment needs. Choose from industries below to see how Vitrek products can help improve quality and efficiency in your business. [...]



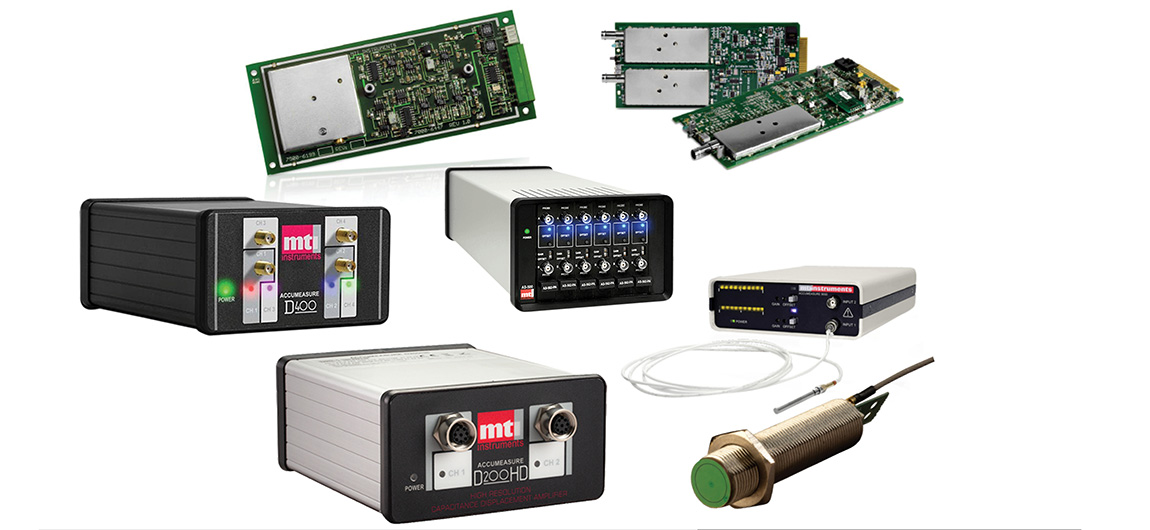
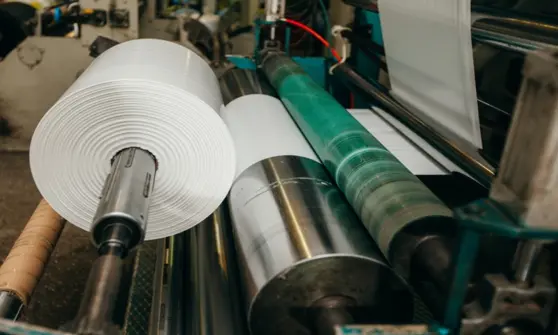
Measuring the Step Height Thickness of Non- Woven Conductive Films
Establishing and maintaining product quality throughout the production process is a common challenge of all manufacturers. How does an organization ensure the optimal output from their production lines, especially in real time? Key to this is strong non-destructive measurement practices that can take place at various points along the production process. The case study below is an example of how this was done at Saint-Gobain to measure the thickness and density of foam materials. They engaged with MTI's team of experts as their current direction was proving cost-prohibitive. Saint-Gobain's R&D organization, led by Dr. Mickael Boinet, found a solution [...]
Measurements with Capacitance Gage for Sub-Nanometer Thermal Expansion Characterization
MTI Instruments contracted an independent Metrology expert to test and verify the performance of a new high resolution capacitance gauge. The Accumeasure HD has passed in house testing where its performance was tested against a commercial laser interferometer (See Application Note). Optical Metrology Solutions (OMS) was chosen based on their extensive experience and proximity to MTI’s manufacturing plant. OMS was tasked with designing a challenging experiment to verify the accuracy and resolution of the MTI Accumeasure HD capacitance system that could also be encountered in a typical customer application. Their experiment explored the ability to measure sub-nonometer thermal expansion [...]