
 MTI Application Note: How to Achieve Gallery
MTI Application Note: How to Achieve <1um Accuracy When Measuring Roller Gap
Application Notes-MTI, Brand-MTI, Industry-Compliance Testing, Industry-Consumer Products, Industry-Manufacturing, Industry-Sensors, News-MTI-Metrology, Products-MTI-Capacitance, z1
MTI Application Note: How to Achieve <1um Accuracy When Measuring Roller Gap
How to Achieve <1um Accuracy When Measuring Roller Gap Roller Gap Measurement with MTI Digital Accumeasure Capacitive Probes Many roll-to-roll finishing processes typically use a calender, or series of hard pressure rollers, to deliver smooth, high-quality products of plastic, textile, or paper (Fig 1). Ensuring a consistent material thickness, however, depends on the ability to monitor, and maintain, a precise gap between rollers. This application note describes a quick and easy means for roller gap measurement. Problem How to measure the small gap between rollers to keep track of product thickness. Typically, it’s not possible to [...]

GaGe Application Note: Creating a Data Link Signal Integrity Test Platform
Creating a Data Link Signal Integrity Test PlatformThis application note describes how a manufacturer of data links utilizes GaGe Instruments’ PC-basedhigh-speed data acquisition digitizers to perform production-level signal integrity testing. Data Link Device Testing The data link device under test (Figure 1) is characterized by comparing test signals that are input to the link with signals measured at the link output. Differences between these two test signals indicate a degradation by the link during transmission. The input and output test signals require sampling at 1 GS/s (GigaSample per second) with at least 14-bit vertical resolution. Both signals must [...]
FIBER OPTIC PROBES MEASURE STATOR BAR VIBRATION
[Application Note 11718] One of the primary concerns in large generator design is vibration. Excessive vibration can lead to premature breakdown of insulation and other materials, ultimately resulting in early failure of the generator itself. The Problem A leading manufacturer of power generating equipment required a sensing system able to measure stator bar vibration in a partial generator mockup. Specifically, the company’s multi-day testing program demanded a sensing system that was immune to the large magnetic field generated by live stator bars capable of withstanding high heat built up from prolonged testing, and compatible with a proprietary stator bar [...]
 MTI Application Note: Security of Flight Doors Improved Through Use of MTI-2100 Fotonic Sensor Gallery
MTI Application Note: Security of Flight Doors Improved Through Use of MTI-2100 Fotonic Sensor
Application Notes-MTI, Brand-MTI, Industry-Aerospace, Industry-Government/Military, Products-MTI-Laser/Fiber Optic, z1
MTI Application Note: Security of Flight Doors Improved Through Use of MTI-2100 Fotonic Sensor
Security of Flight Doors Improved Through Use of MTI-2100 Fotonic Sensor Increased Safety & Reliability for Aircraft Cockpit Doors NTSB safety records point to numerous incidents involving cockpit door locking/unlocking mechanisms, either accidentally opening/closing or not operating fact enough upon command. Learn how one key industry supplier leveraged Fotonic Sensors to increase reliability and safety for their door locking mechanisms. Introduction Figure 1. Example of a typical cockpit door strike NTSB safety records point to numerous incidents involving cockpit door locking/unlocking mechanisms, either accidentally opening/closing or not operating fast enough upon command. In the assembly [...]

MTI Case-In-Point: Gap Monitor Keeps Wind Turbines Running
Gap Monitor Keeps Wind Turbines Running System helps operators minimize downtime and protect against catastrophic failure Introduction Wind turbine production has been steadily increasing to meet growing demand for renewable energy. As power outputs and the number of installations climb, maintenance becomes ever more critical. Operators want to minimize downtime and protect against catastrophic failure. The ability to predict when maintenance will be required can go a long way to ensure these goals are met. Challenge A leading manufacturer of wind turbine power generators approached MTI for critical gap monitoring sensors. Specifically, the company wished to monitor [...]
 MTI Application Note: Testing for Connector Failure Due To Vibration or Shock Gallery
MTI Application Note: Testing for Connector Failure Due To Vibration or Shock
App Notes, Application Notes-MTI, Brand-MTI, Industry-Consumer Products, Industry-Electronics, Industry-Manufacturing, Products-MTI, Products-MTI-Laser/Fiber Optic, z1
MTI Application Note: Testing for Connector Failure Due To Vibration or Shock
Testing for Connector Failure Due to Vibration or Shock Mobile Communications Equipment Needs Reliable Connectors That Will Not Disconnect with Shock or Vibration Introduction A large multinational company approached MTI to provide a sensor capable of measuring displacement that also wouldn’t load the target (connector). Shock and vibration testing would span 2-15G and the target connectors were very small. Application MTI’s 2100 optical displacement sensor system is ideal for this kind of application because very small probes can be used and they measure displacement via reflected light. [...]






Application Note: How to Ensure Your LED Lighting Products Meet Industry Standards
Testing for performance, energy effeciency, consumption verification, quality and safety compliance during product development. Introduction Manufacturers and users of LED lighting products need to ensure that their products meet the qualifications and requirements of a multitude of reliability and efficiency standards. In addition to voluntary initiatives and programs like EnergyStar, mandatory standards and specifications for the lighting industry must be kept in mind during project development, including the latest IES LM-79-19 and the ANSI C82.16 documents. This application note provides an overview of relevant lighting standards and specifications for LED lighting products. [...]
 GaGe Application Note: Creating a Data Link Signal Integrity Test Platform Gallery
GaGe Application Note: Creating a Data Link Signal Integrity Test Platform
App Notes, Application Notes-GaGe, Brand-GaGe, Industry-Aerospace, Industry-Compliance Testing, Industry-Consumer Products, Industry-Education, Industry-Electronics, Industry-Government/Military, Industry-Manufacturing, News-GaGe, Products-GaGe, z1

GaGe Application Note: Creating a Data Link Signal Integrity Test Platform
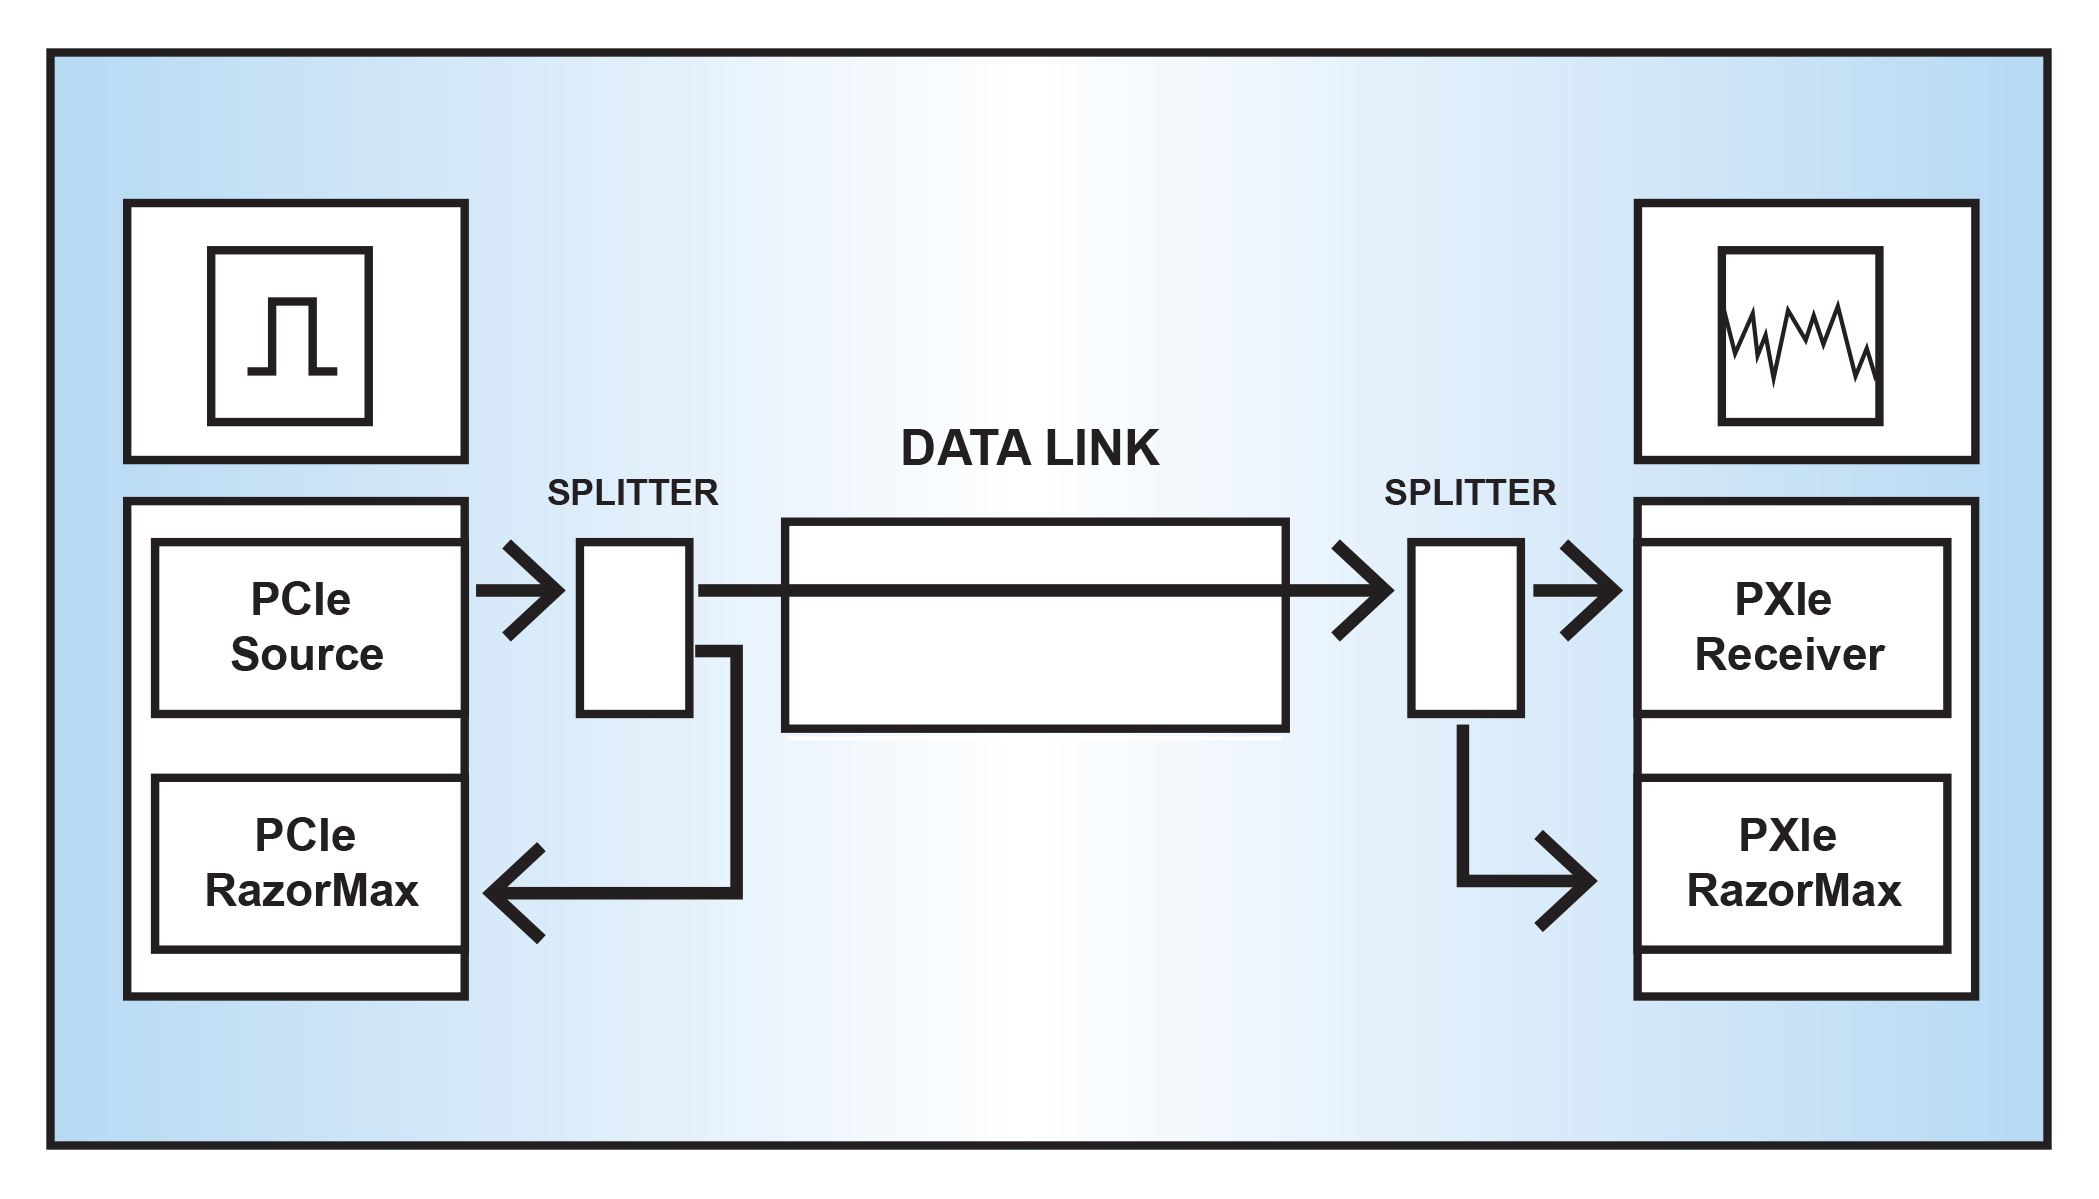
Download a PDF Copy of this App Note Data Link Device Testing The data link device under test (Figure 1) is characterized by comparing test signals that are input to the link with signals measured at the link output. Differences between these two test signals indicate a degradation by the link during transmission. Figure 1. Two test platforms (PCIe and PXIe, respectively) transmit and receive the data link test signals. GaGe RazorMax high-speed data acquisition cards record the data for signal integrity comparison. The input and output test signals require sampling at 1 GS/s (GigaSample per second) [...]
Digital I/O ASIC Testing
Digital I/O ASIC Testing Customer Case A customer needs to generate stimulus to test his Application Specific Integrated Circuits and to capture response from that ASIC. The stimulus definition exists as an ASCII file with rows and columns of 1s and 0s. Each column corresponds to a different input pin of the ASIC and each rows corresponds to a different time tic (every 50 nanoseconds). The controlling baud clock runs at 10 MHz. The requirement is to record the digital response from the separate output pins of the ASIC as another ASCII file of 1s and 0s. Again, every [...]
Modernizing a Passive Sonar that has a Beam-Former with Digital Output
Modernizing a Passive Sonar that has a Beam-Former with Digital Output Customer Case The customer's requirement is to capture 10 signals, lasting 0.6 milliseconds each. 120 such signals arrive sequentially from a multiplexer within a beam-former. The clock rate is 2 MHz. The beam-former creates 120 beams and the raw digital data (underwater acoustic signal) from each beam is present at the output port of beam-former with a clock rate of 2 Mhz. At a certain time, we get the digital raw data of one beam. We plan to get 120 x 10 12-bit data records. That is, we [...]