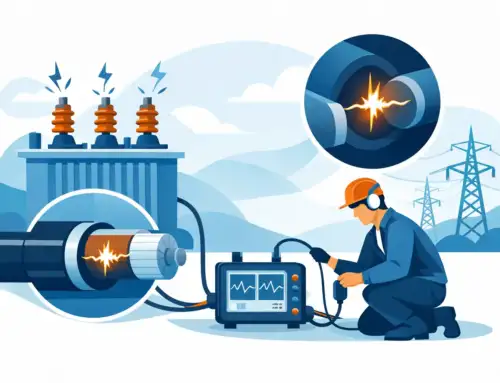
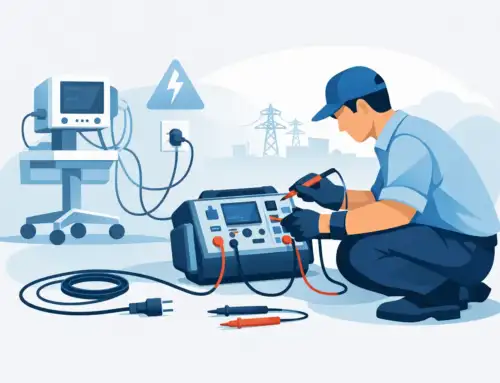
A ground bond test that passes on one station and fails on another is rarely just a nuisance. In production, that kind of variation slows release, creates rework loops, and raises a more serious question: whether your process can reliably verify protective earth integrity. That is why implementing automated ground bond testing is often less about replacing a manual step and more about building a repeatable safety control into manufacturing.
Ground bond testing verifies the continuity and current-carrying capability of the protective earth path. In practical terms, it confirms that exposed conductive parts are bonded well enough to carry fault current without creating a hazardous condition. For manufacturers of medical equipment, appliances, industrial electronics, EV subsystems, and other powered products, that result is tied directly to compliance, operator safety, and product acceptance.
Automation changes the value of the test in three ways. It improves consistency by controlling current, dwell time, resistance limits, and contact verification. It improves throughput by reducing operator-dependent setup and interpretation. It also improves traceability by capturing results in a form that quality teams can audit, trend, and retain.
Where implementing automated ground bond testing makes the biggest difference
The strongest case for automation usually appears where volume, regulation, or product complexity create pressure on the test process. A low-mix bench build with skilled technicians may tolerate some manual interaction. A high-volume line producing several configurations per shift usually cannot.
In those environments, manual methods introduce avoidable variation. Probe placement changes from operator to operator. Test initiation may happen before contact is fully established. Results might be recorded manually or transferred later, creating opportunities for transcription errors. If resistance values are close to the limit, inconsistent fixturing alone can blur the distinction between a true product issue and a test setup problem.
Automated systems reduce that uncertainty by standardizing the sequence. The fixture engages the correct points. The tester verifies connections before applying high current. Limits are selected by recipe rather than by memory. Results are stored automatically with time stamps, serial numbers, and pass/fail status. For regulated industries, that shift matters because an auditable process is often as important as the measurement itself.
Start with the requirement, not the hardware
The most common mistake in implementing automated ground bond testing is choosing equipment before defining the actual requirement. Ground bond is not a single universal test. Test current, allowable resistance, dwell time, connection method, and applicable standards all vary by product category and jurisdiction.
Some products require high-current continuity checks intended to stress the protective earth path meaningfully. Others need tighter control of measurement resolution because the expected resistance is already very low and lead compensation becomes critical. In some cases, the challenge is not generating current but making repeatable contact to painted, coated, or mechanically variable surfaces.
A solid implementation begins by documenting the standard or internal specification that governs the test. That includes the required current level, acceptable resistance threshold, test duration, and the exact points that must be bonded. It should also define what constitutes a valid contact condition and how the system handles open connections, unstable readings, or borderline results. Without that foundation, automation simply scales ambiguity.
Define the test method around the product
Fixture design and measurement strategy should reflect how the product is built. A chassis with a dedicated ground stud is straightforward. A painted enclosure with multiple bonded panels is not. Cable assemblies, rotating subassemblies, and products with interchangeable accessories each create different contact and handling constraints.
The right method balances electrical validity with production practicality. A very aggressive current level may satisfy the spec but create heat, marking, or fixture wear if cycle counts are high. A lower current method may improve throughput but fail to reflect the intended fault-path verification. The correct answer depends on the standard, the product design margin, and the manufacturing environment.
Equipment selection affects more than measurement range
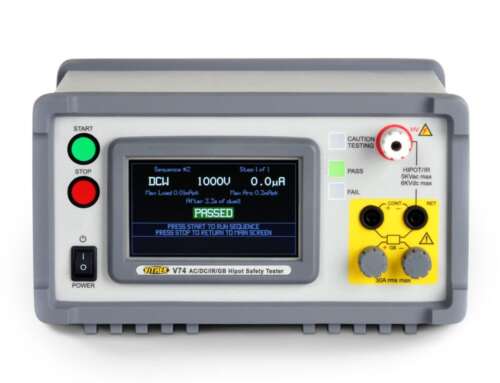
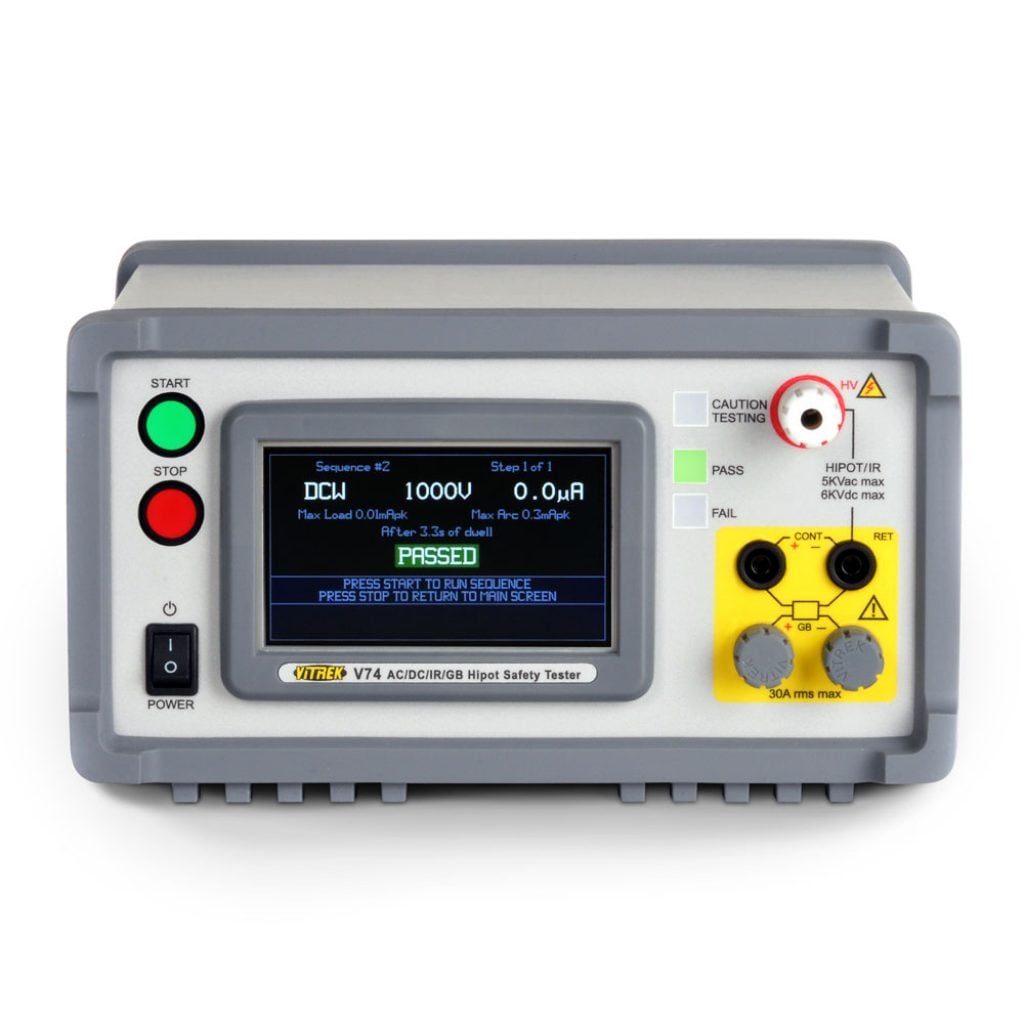
A tester suitable for automated ground bond work needs more than enough output current. It should support stable low-resistance measurement, programmable test sequences, digital I/O or control interfaces, result storage, and reliable integration with external handlers, PLCs, or manufacturing execution systems.
Resolution and repeatability matter because ground bond limits are often narrow relative to the total measurement path. Lead resistance, connector wear, and fixture contact quality can all consume a meaningful portion of the limit if the system is not designed carefully. Instruments with compensation features, consistent current delivery, and well-characterized measurement performance reduce false failures and make trend data more useful.
The control architecture matters too. A standalone tester may be enough for a manual or semi-automated bench. A fully integrated line typically needs recipe control, barcode association, operator prompts, interlocks, and a positive handshake with upstream and downstream stations. For many manufacturers, the return on automation comes from that integration layer as much as from the electrical test itself.
Fixturing is often the real project
When automated ground bond testing underperforms, the root cause is frequently mechanical rather than electrical. The tester may be accurate, but if the fixture does not establish stable, repeatable contact, the process will remain noisy.
Contact design deserves the same level of engineering attention as the instrument selection. Spring probes, clamps, custom jaws, or dedicated mating connectors each have trade-offs. Spring probes are flexible but can wear quickly in high-current applications or on rough surfaces. Clamped contacts improve force consistency but may add cycle time. Dedicated connectors simplify operation but can mask assembly issues if they bypass the actual protective earth path used in the final product.
A good fixture also controls product position, isolates operator influence, and minimizes unnecessary resistance in the current path. Short, appropriately sized conductors and solid terminations are not details to tidy up later. They directly affect measurement stability and the long-term credibility of the station.
Account for contact resistance and compensation
Low-resistance testing is unforgiving. If fixture contact resistance changes over time, the measurement can drift even when the product has not changed. That is why periodic verification with known standards or reference artifacts is essential. Compensation routines can help, but they are not a substitute for fixture maintenance.
Teams often benefit from establishing separate control limits for the fixture itself. If contact resistance or settling time begins to trend upward, maintenance can intervene before false rejects increase. That approach turns the station into a monitored process rather than a black box.
Data handling determines whether automation pays off
A station that automates the measurement but still relies on manual result handling leaves much of the value unrealized. The useful output of an automated ground bond test is not only pass/fail. It is traceable, contextualized data.
At a minimum, each result should be tied to the product identifier, test recipe, timestamp, operator or station ID, and the measured resistance value. In higher-accountability environments, calibration status, fixture ID, software revision, and re-test history may also be necessary. These records support investigations, audits, process capability reviews, and field containment decisions.
Data also helps distinguish process drift from product defects. If resistance trends upward across a shift, that may point to fixture contamination, cable wear, or mechanical alignment changes. If only one product family shifts, the issue may sit in assembly torque, surface preparation, or a supplier component. Without structured data capture, those patterns are much harder to see.
Validation should be built into the rollout
Automation does not eliminate the need for validation. It increases it. Before release to production, the system should be challenged with known-good units, known-bad conditions, and borderline samples if available. The goal is to verify not only that the station measures correctly, but that it responds correctly when contact is poor, parts are misloaded, or limits are exceeded.
Gauge repeatability and reproducibility can also be useful, especially when replacing a manual process with an automated one. If the automated station produces tighter variation than the legacy method, that should be documented. If it exposes more failures, the team needs to determine whether the old process was too loose or whether the new fixture is introducing artificial resistance.
This is where experienced instrumentation support matters. Suppliers that understand safety test integration can help teams align test parameters, fixturing, interfaces, and data outputs with the actual compliance objective instead of treating the station as a generic current source.
The trade-offs to expect
Implementing automated ground bond testing is not automatically the right move for every line. Capital cost, fixture development time, and validation effort are real considerations. For low-volume or highly variable products, a semi-automated setup may deliver better economics than a fully enclosed inline station.
There is also a balance between sensitivity and productivity. Tight limits and sophisticated contact checks improve defect detection, but they can increase nuisance stops if the mechanical design is not mature. On the other hand, a forgiving setup may keep throughput high while missing marginal bonds that should have been caught. The right balance depends on risk, product criticality, and the maturity of the manufacturing process.
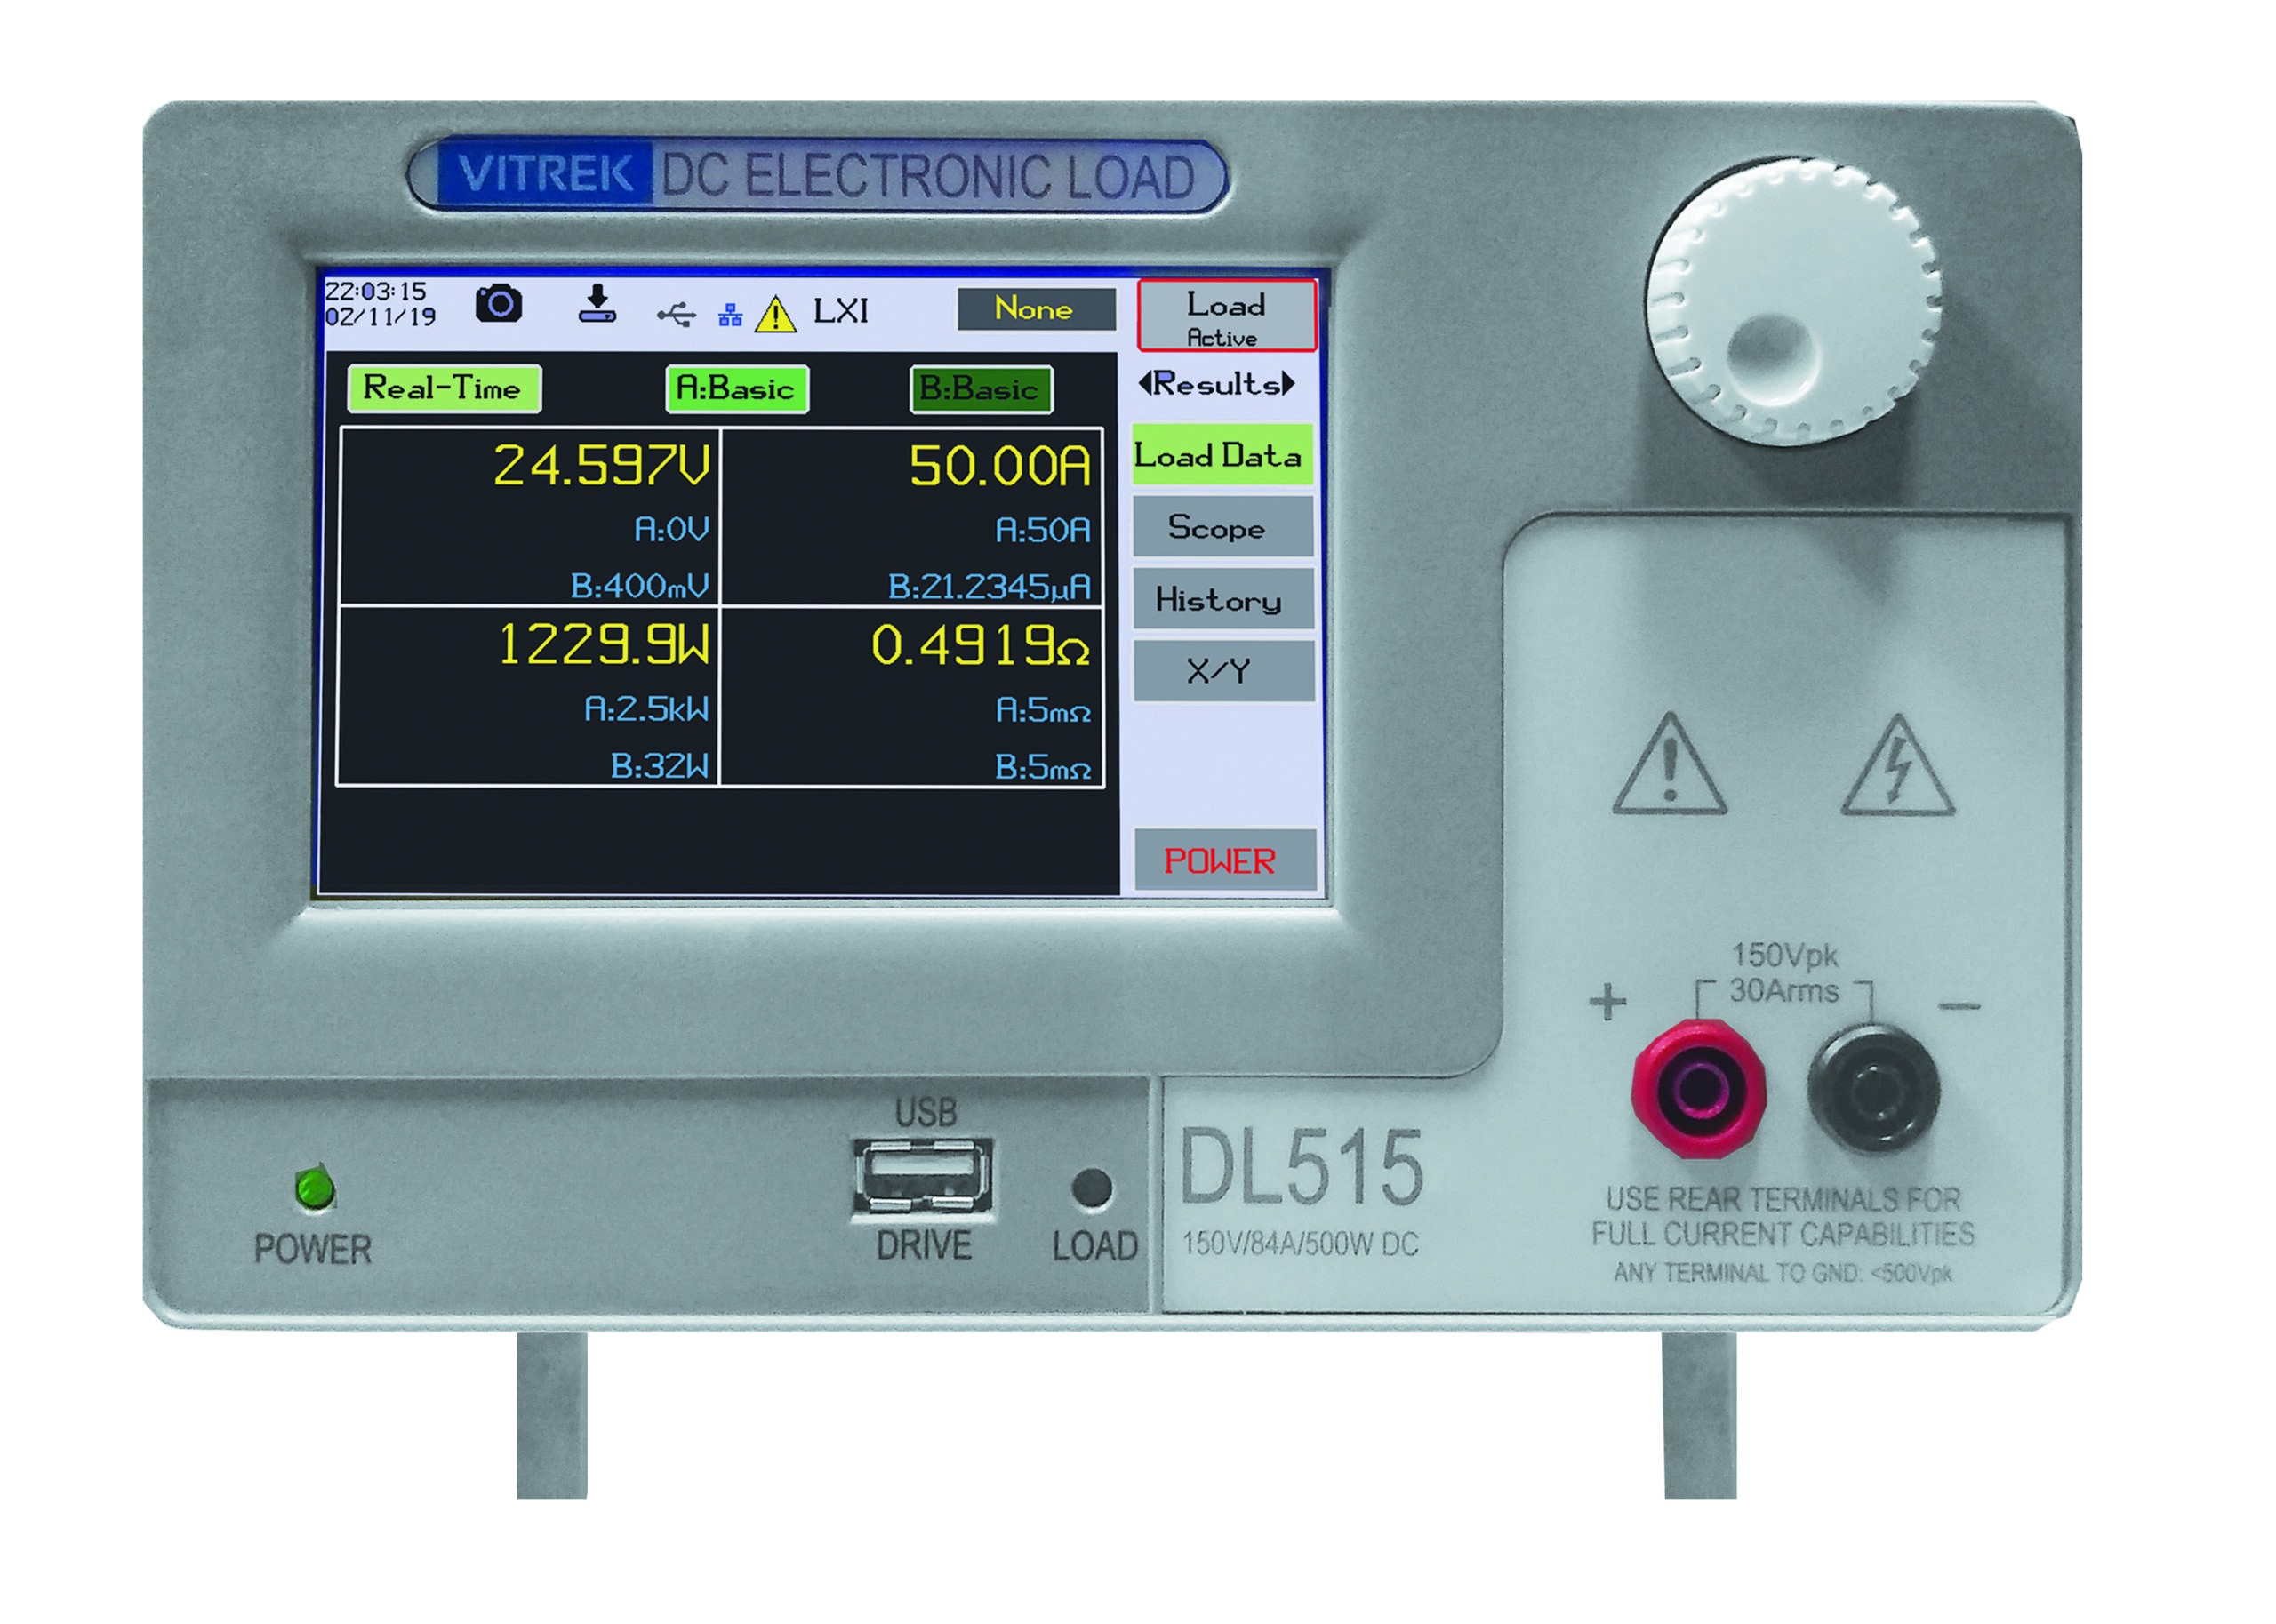
For organizations working in compliance-driven industries, the payoff is usually clear when the implementation is disciplined. A properly designed automated station supports consistent protective earth verification, reduces operator-dependent variation, and creates the kind of traceable record quality teams can defend. Companies using integrated safety test platforms from providers such as Vitrek often pursue this path because the test result has to stand up not just on the line, but under audit, during root-cause analysis, and over the product life cycle.
The most effective projects treat automated ground bond as part of process control, not just end-of-line inspection. When the station is engineered around the product, the standard, and the data you actually need, it becomes a reliable signal you can use with confidence.