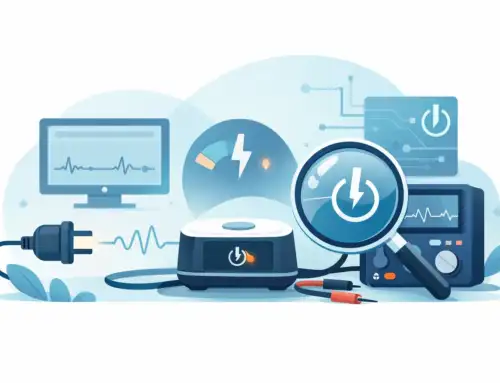
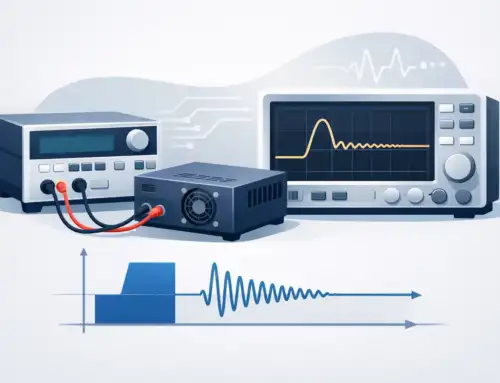
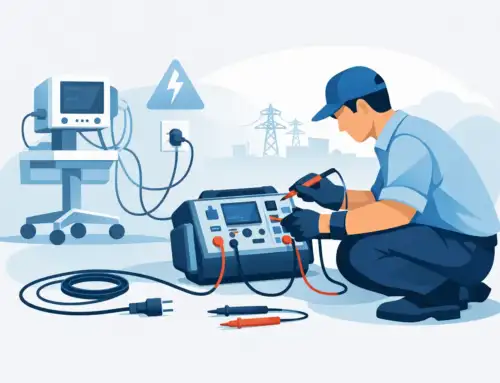
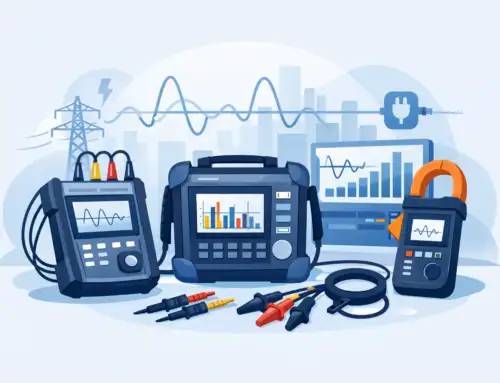
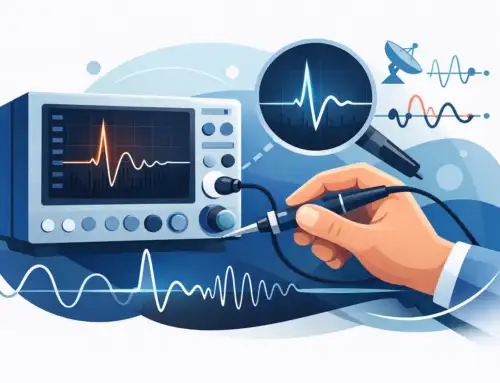
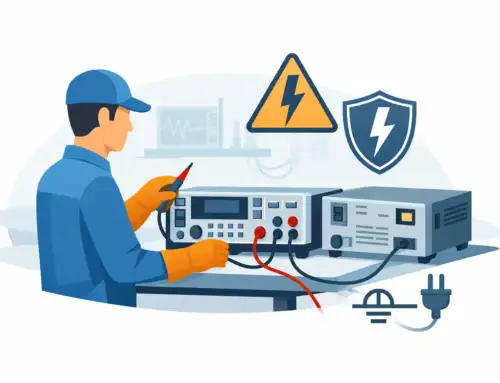
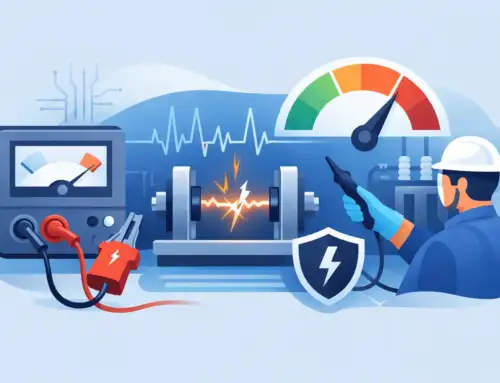
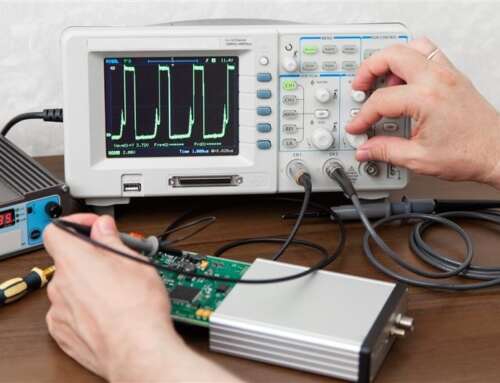
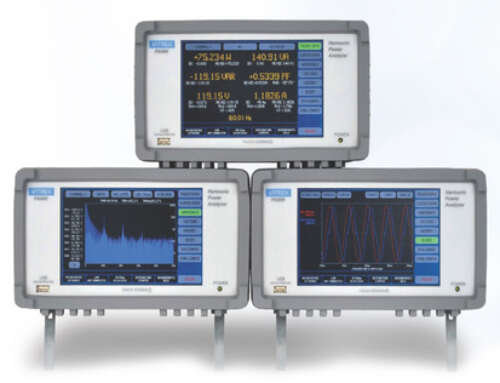
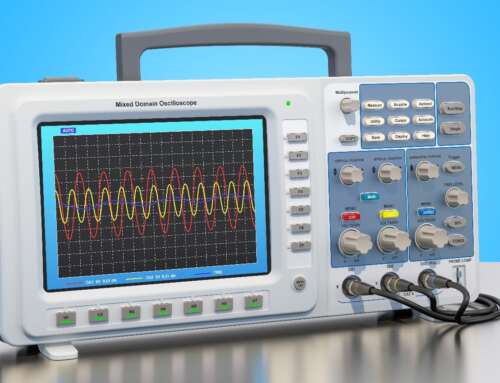
A power analyzer can display stable, repeatable readings and still produce results that are unsuitable for a compliance report, efficiency claim, or production acceptance limit. Power analyzer accuracy verification establishes whether the instrument, its measurement configuration, and the complete test setup are delivering results within defined limits for the signals that matter.
For engineering teams working with inverters, motors, chargers, power supplies, aerospace power systems, or medical equipment, this distinction is practical. A small error in voltage, current, phase angle, or harmonic content can become a material error in real power, efficiency, energy, and power factor. Verification is therefore not an administrative check performed before an audit. It is a measurement-control activity that protects design decisions and product quality.
What Accuracy Verification Actually Confirms
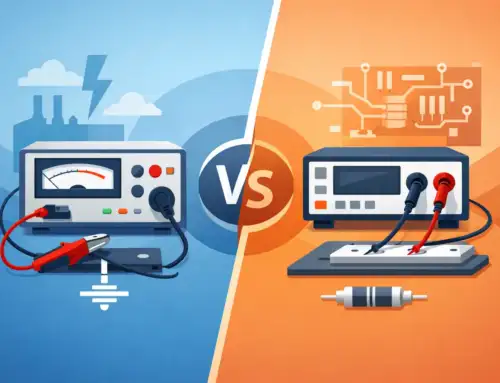
Calibration and verification are related, but they are not interchangeable. Calibration establishes the relationship between an instrument’s indication and a traceable reference under specified conditions. It may include adjustment when the instrument supports it. Verification compares actual performance against the limits required by the application, test procedure, or quality system.
A current calibration certificate may demonstrate that a power analyzer was evaluated at selected points under controlled laboratory conditions. It does not automatically demonstrate that the analyzer will meet the required uncertainty when measuring a pulse-width-modulated inverter output at low power factor, with an external current transducer, at an elevated ambient temperature.
A meaningful verification answers specific questions: Is the selected voltage range appropriate? Is the current sensor accurate at the operating level and waveform? Does channel timing support the required phase and power measurement? Are the source and connections introducing errors? Is the combined uncertainty acceptable for the decision being made?
The correct acceptance criterion depends on the use case. A production station screening standby power may use a different limit than an R&D laboratory characterizing a traction inverter at a fractional percentage efficiency target. The analyzer’s published accuracy specification is a starting point, not the final measurement uncertainty.
Why Power Measurements Amplify Small Errors
Real power is derived from simultaneous voltage and current measurements, including their phase relationship. In a simplified sinusoidal case, real power is the product of RMS voltage, RMS current, and power factor. When power factor is near unity, moderate phase error may have limited effect. As power factor decreases, the same timing or phase error can become much more significant.
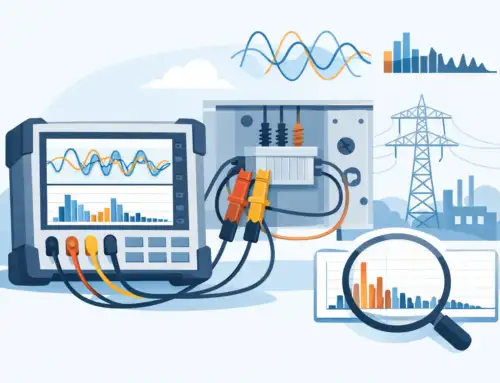
This is particularly relevant in motor drives, switched-mode supplies, grid-tied equipment, and reactive loads. Non-sinusoidal conditions add another layer. A power analyzer must accurately acquire waveform content, calculate RMS quantities, and preserve the timing relationship between voltage and current across the bandwidth of interest.
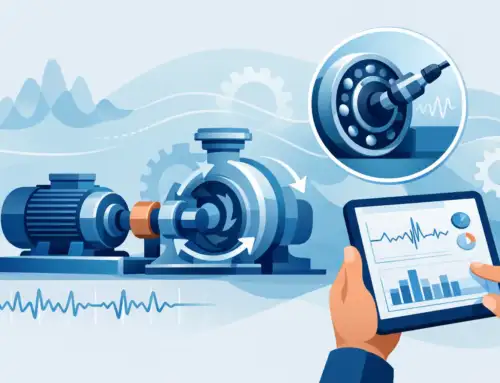
Crest factor also matters. A current input that is within range on an RMS basis may approach peak limits on a highly distorted waveform. Range selection, input attenuation, sensor saturation, and waveform bandwidth can all affect the reported result. Verification should therefore reflect the waveform class and operating point, not only a convenient 50 Hz or 60 Hz sine wave.
Build Verification Around the Measurement Chain
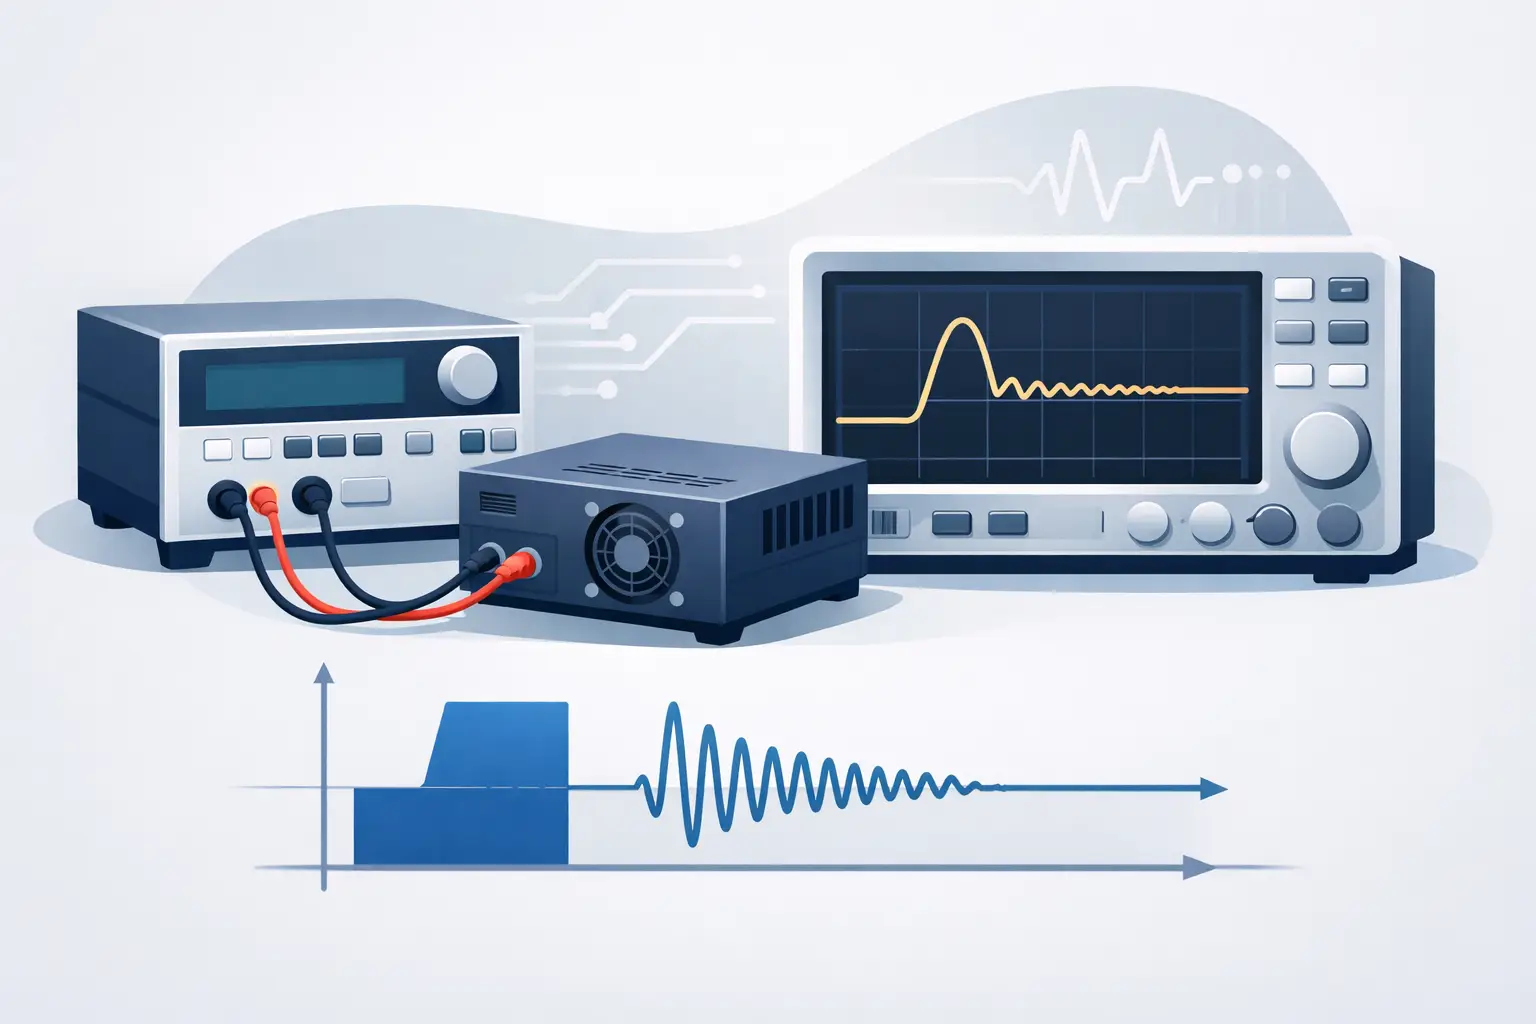
The power analyzer is only one element of the measurement chain. Verification should consider the voltage inputs, current inputs or external sensors, cabling, source, load, software settings, and data-handling method. The objective is to identify the dominant contributors to uncertainty before they influence a test result.
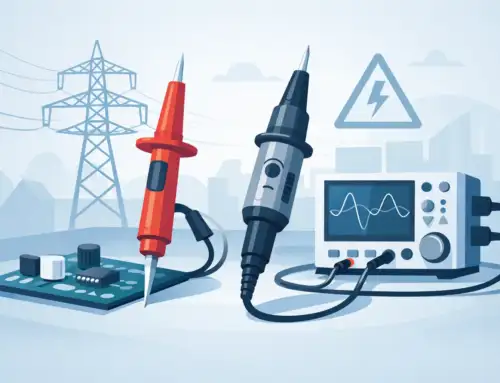
For direct current measurements, inspect input ranges, burden effects where applicable, connection resistance, and the accuracy of any shunts. When using current transformers, Rogowski coils, Hall-effect probes, or wideband current sensors, include their ratio error, phase displacement, bandwidth, temperature behavior, and positioning requirements. The analyzer cannot compensate for sensor limitations that have not been characterized.
Voltage connections deserve the same attention. Long leads, poor shielding, ground-reference issues, and improper wiring can introduce noise or common-mode effects. In high-voltage systems, the selected probes, dividers, and safety-rated accessories must be suitable for both the voltage level and the measurement bandwidth.
Configuration control is equally important. Record the analyzer model and serial number, firmware version, input ranges, wiring topology, averaging or filter settings, synchronization mode, and current-sensor configuration. A repeatable verification process requires repeatable settings.
A Practical Power Analyzer Accuracy Verification Process
An effective process begins with the required measurement result, not with a generic checklist. Define the quantities to be verified, the operating ranges, the waveform conditions, and the maximum allowable uncertainty. Then select a traceable reference system with sufficient accuracy margin. As a general metrology practice, the reference should be materially more accurate than the device under test, while recognizing that the appropriate ratio depends on uncertainty analysis and the application requirement.
A typical verification sequence includes these distinct activities:
- Review the analyzer’s calibration status, warm-up requirement, specified environmental conditions, input ratings, and applicable firmware or configuration controls.
- Establish traceable voltage and current reference signals at the ranges, frequencies, phase angles, and waveform conditions that represent the intended application.
- Compare displayed voltage, current, frequency, phase, real power, apparent power, reactive power, power factor, energy, and harmonic values as applicable.
- Calculate measurement error and expanded uncertainty, document pass or fail against predefined limits, and preserve the setup details needed to reproduce the result.
Allow the analyzer and reference equipment to reach thermal equilibrium before collecting data. A rushed verification can produce misleading drift, especially after an instrument has been moved from storage, transported between facilities, or powered on after an extended shutdown.
Take multiple readings at each point when stability, noise, or trigger behavior may influence the result. The goal is not to generate excessive data. It is to distinguish random variation from systematic error and to ensure that the value used for acceptance represents normal operating behavior.
Select Test Points That Reflect Risk
Verification at only one nominal point can miss the conditions where power measurement errors are greatest. Test points should cover the ranges and signal characteristics used in production or development. For a line-powered appliance test, that may include low, nominal, and high voltage; light-load and full-load current; and both near-unity and reduced power factor conditions.
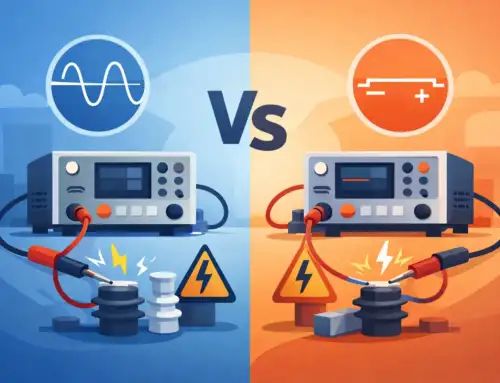
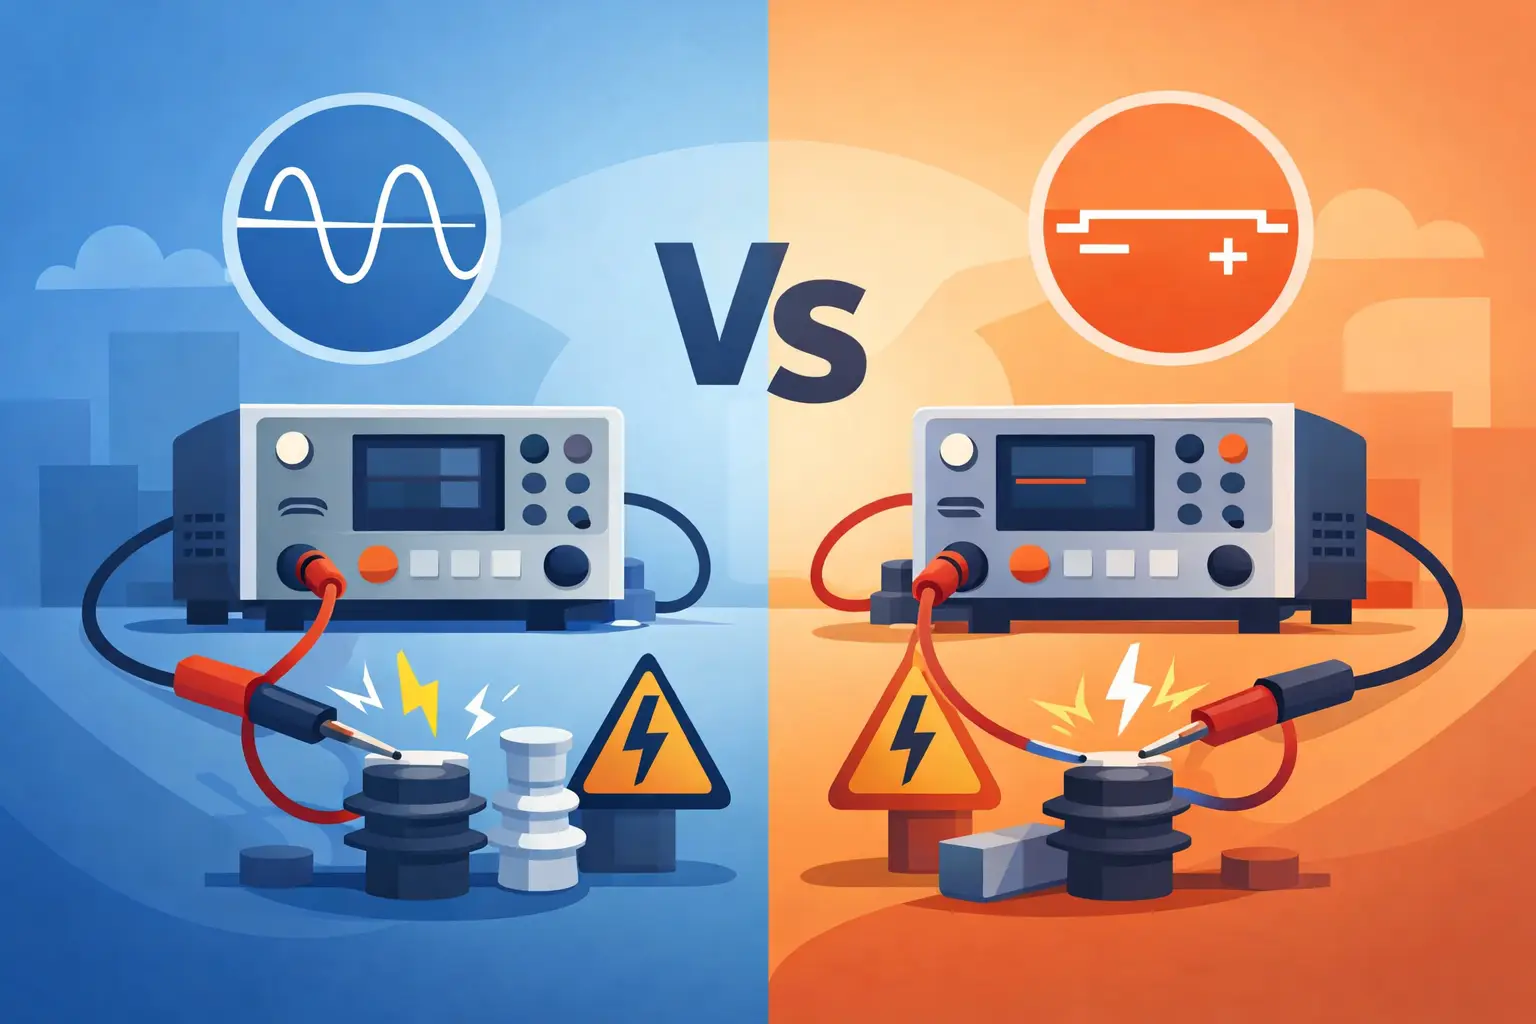
For EV, aerospace, or motor-drive applications, the plan may need DC and AC operating modes, variable frequency, switching-related harmonics, regenerative power flow, and wide dynamic current ranges. A reference source and load must be capable of producing controlled, stable conditions without becoming the limiting factor in the uncertainty budget.
Phase verification deserves special attention. Establish known phase relationships between voltage and current and evaluate the analyzer’s reported phase angle and real power. Where external current sensors are used, verify the complete channel path rather than treating the sensor and analyzer as independent measurements. Their combined phase behavior is what affects calculated power.
Energy verification should use an interval long enough to reduce the effect of start-stop timing and display resolution. Compare accumulated watt-hours or ampere-hours against a reference with a controlled integration interval. For systems that monitor bidirectional energy, confirm sign conventions and behavior during transitions between motoring and regeneration.
Manage Uncertainty Instead of Quoting One Specification
Published analyzer accuracy is often expressed as a percentage of reading plus a percentage of range, sometimes with additional terms for phase, frequency, or sensor inputs. Those terms must be evaluated at the actual operating point. At low current on a high range, the range component can dominate. At low power factor, phase uncertainty can dominate real-power uncertainty.
The uncertainty budget should include the reference source, reference standard, analyzer reading, current sensor, voltage probe or divider, environmental effects, repeatability, resolution, connection effects, and calculation method. Not every contributor will be significant, but excluding a significant contributor creates false confidence.
Traceability is more than a certificate number. It is an unbroken, documented chain of comparisons to recognized standards, accompanied by stated uncertainties. For regulated programs or accredited laboratories, records should also identify the procedure revision, standards used, environmental conditions, personnel, raw observations, and acceptance criteria.
When Verification Finds a Problem
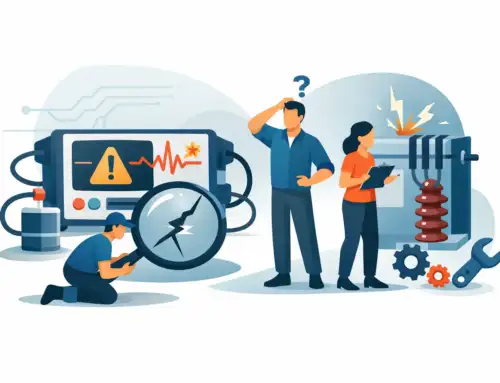
An out-of-tolerance result does not always mean the analyzer requires repair. First, isolate the source of error. Confirm range settings, sensor ratio, polarity, wiring, reference configuration, warm-up time, and waveform compatibility. A reversed current sensor, an incorrect scaling factor, or an overloaded input can resemble an instrument failure.
If the result remains out of tolerance, remove the analyzer from measurements where the affected function could influence product decisions. Evaluate the impact on prior test results using the last known acceptable condition, the magnitude of the error, and the affected measurement range. This assessment is particularly important for quality records, certification data, and released product.
A disciplined verification program gives engineering teams something more useful than a passing label: evidence that the watt, efficiency, and energy values guiding their decisions remain credible under the conditions where the product must perform.