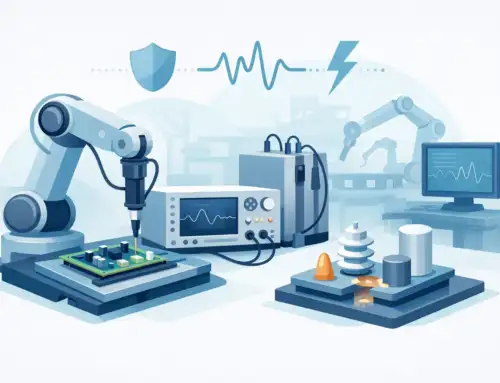
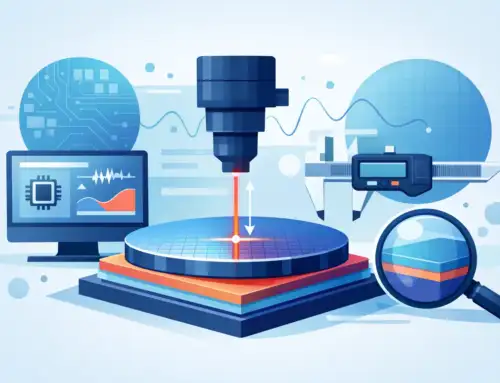
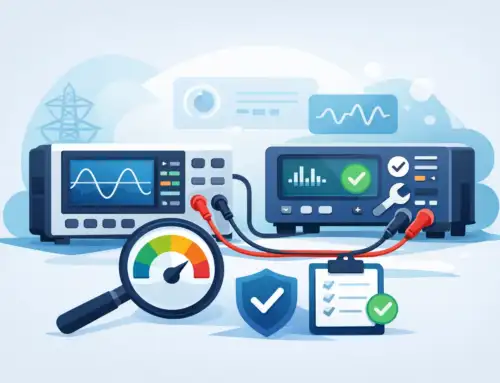
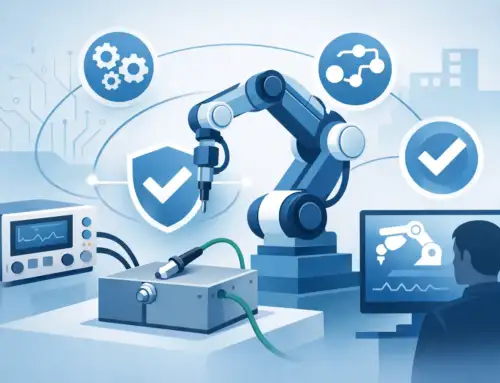
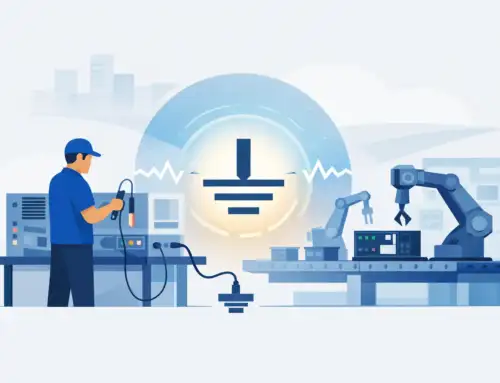
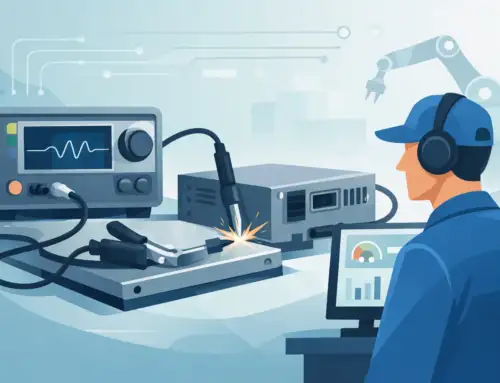
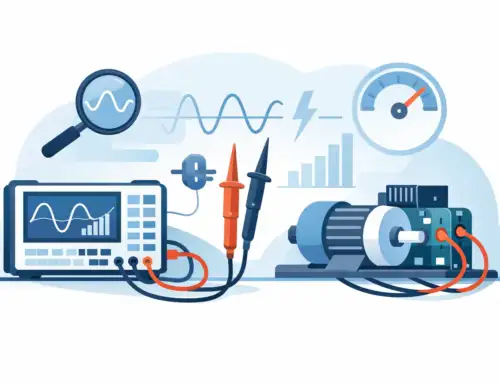
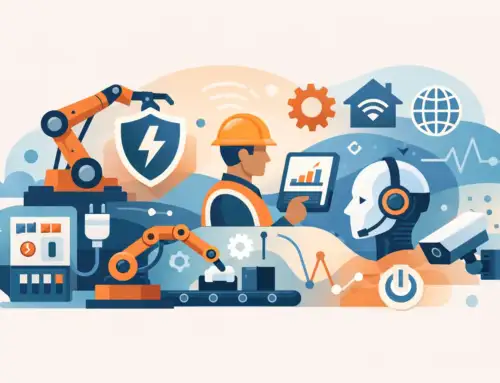
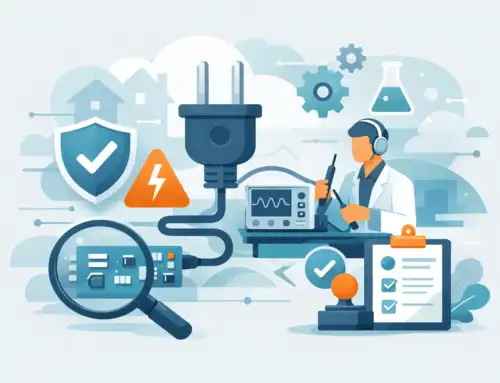
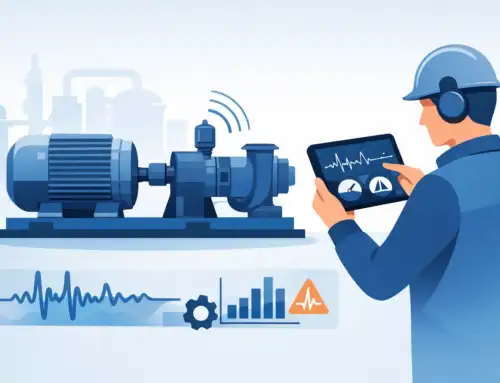
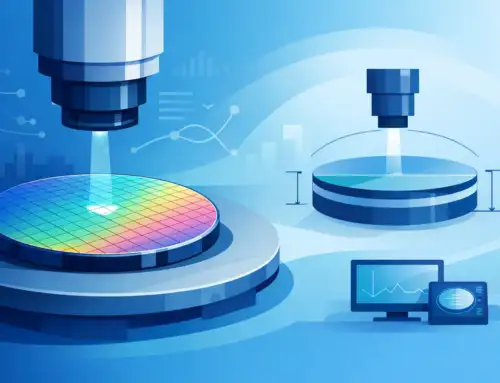
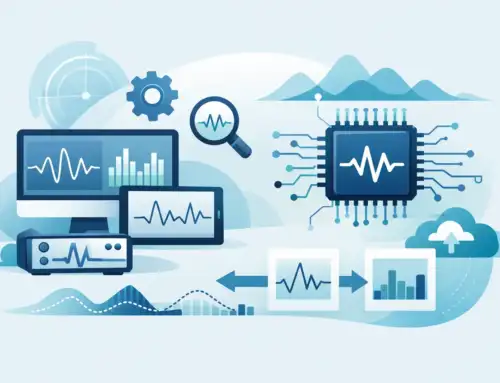
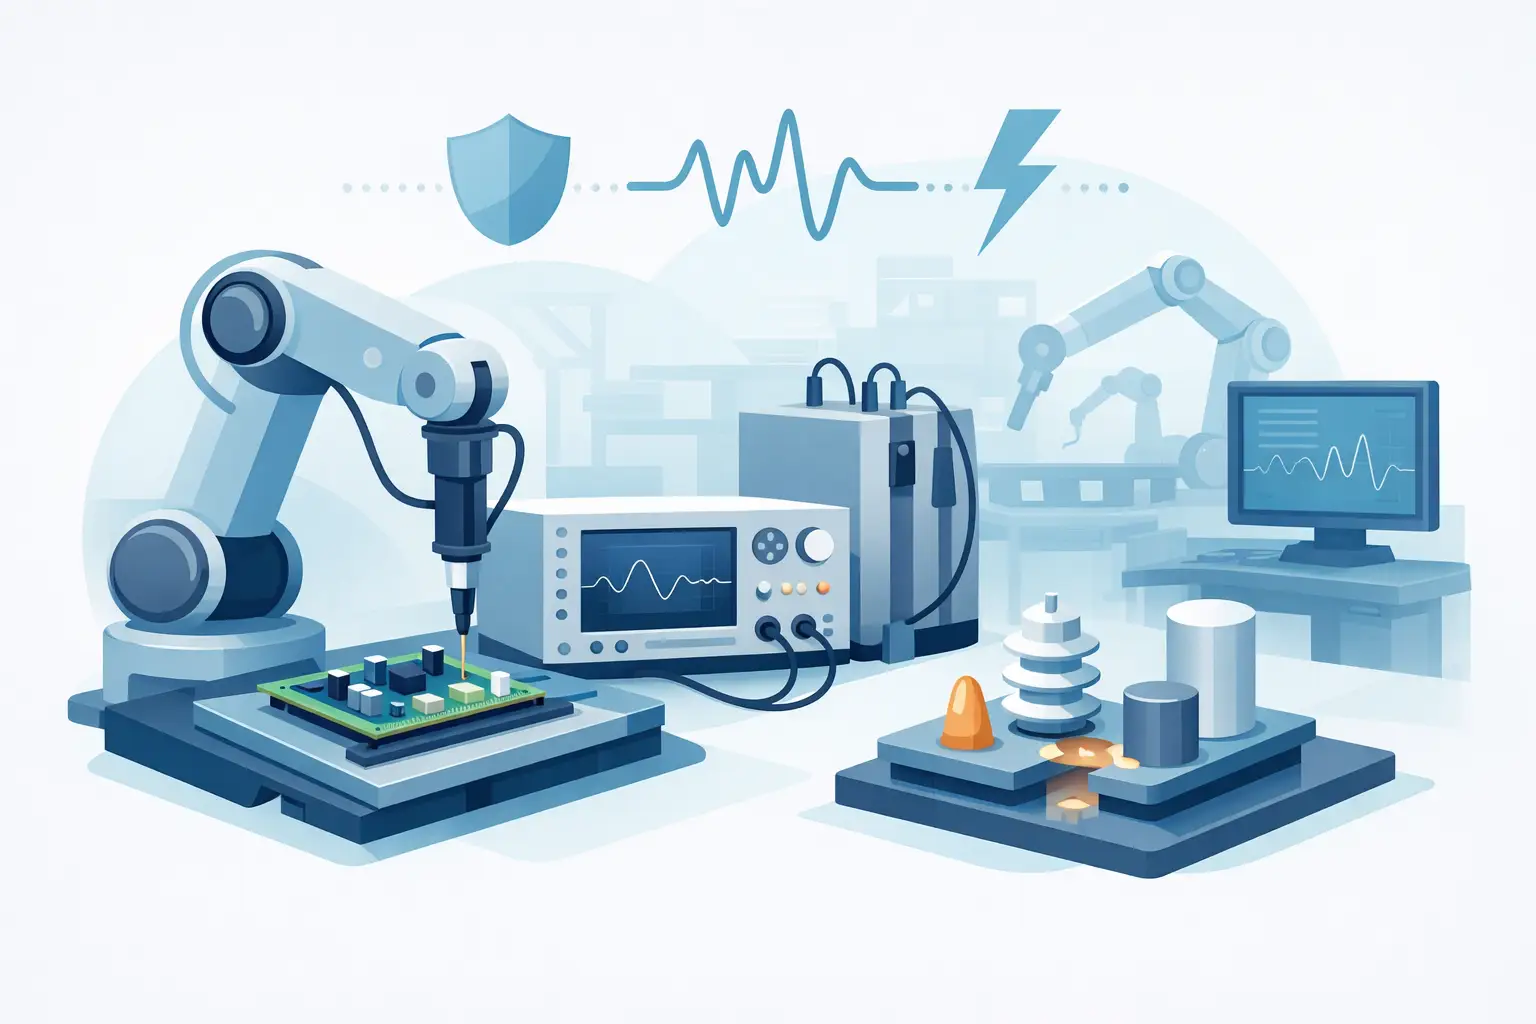
A metrology bottleneck rarely begins at the sensor. It begins when measurement results arrive too late, cannot be compared across tools, or require an engineer to manually decide whether a wafer, process chamber, or production lot needs attention. Semiconductor metrology automation trends are therefore moving beyond unattended measurements. The objective is a measurement infrastructure that delivers trustworthy data at the speed required for process control.
For semiconductor manufacturers, automation has to preserve the qualities that make metrology valuable in the first place: accuracy, repeatability, calibration traceability, and a clear relationship between the measured signal and the physical parameter it represents. Higher throughput is useful only when it does not obscure measurement uncertainty or introduce unverified changes into a qualified process.
Why semiconductor metrology automation is accelerating
Device architectures continue to increase the measurement burden. Advanced packaging, heterogeneous integration, thinner wafers, compound semiconductors, and tighter overlay and thickness requirements all introduce more parameters that must be characterized across a production flow. At the same time, manufacturers face pressure to reduce cycle time and limit the yield impact of process excursions.
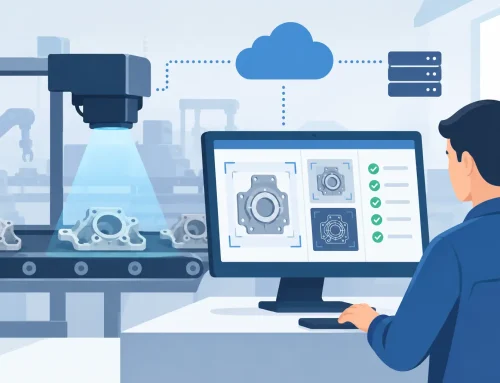
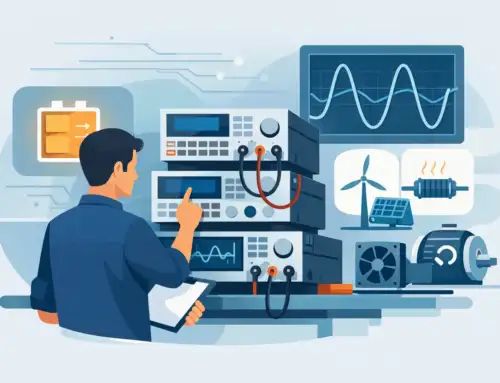
This changes the role of metrology. A measurement station that once supported periodic engineering checks may now need to support frequent in-line or near-line decisions. The system must acquire data consistently, associate it with the correct wafer and process context, evaluate it against defined limits, and communicate a result to the manufacturing execution system or process-control workflow.
The practical goal is not to automate every possible measurement. It is to automate the measurements that reduce uncertainty at the point where a process decision must be made. That distinction matters. Fully automating a slow, poorly correlated measurement can create more data without improving control.
Closed-loop control is replacing isolated measurement
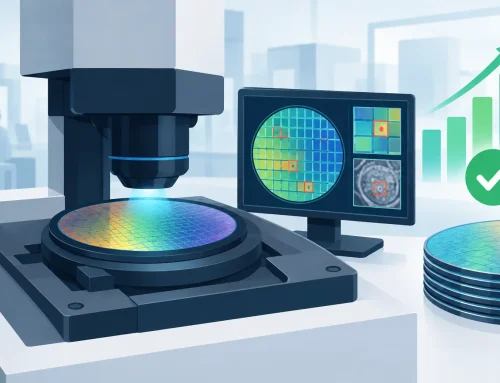
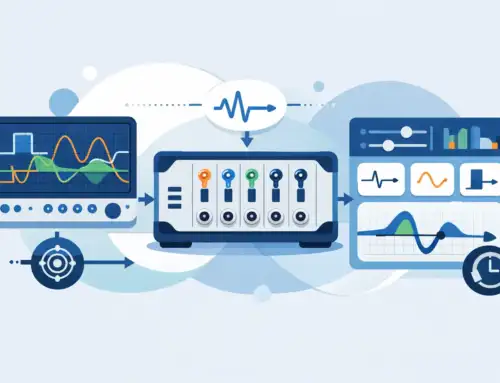
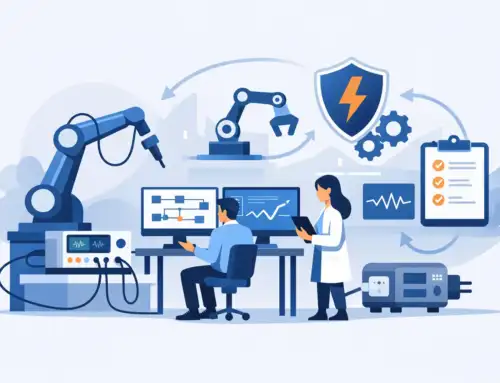
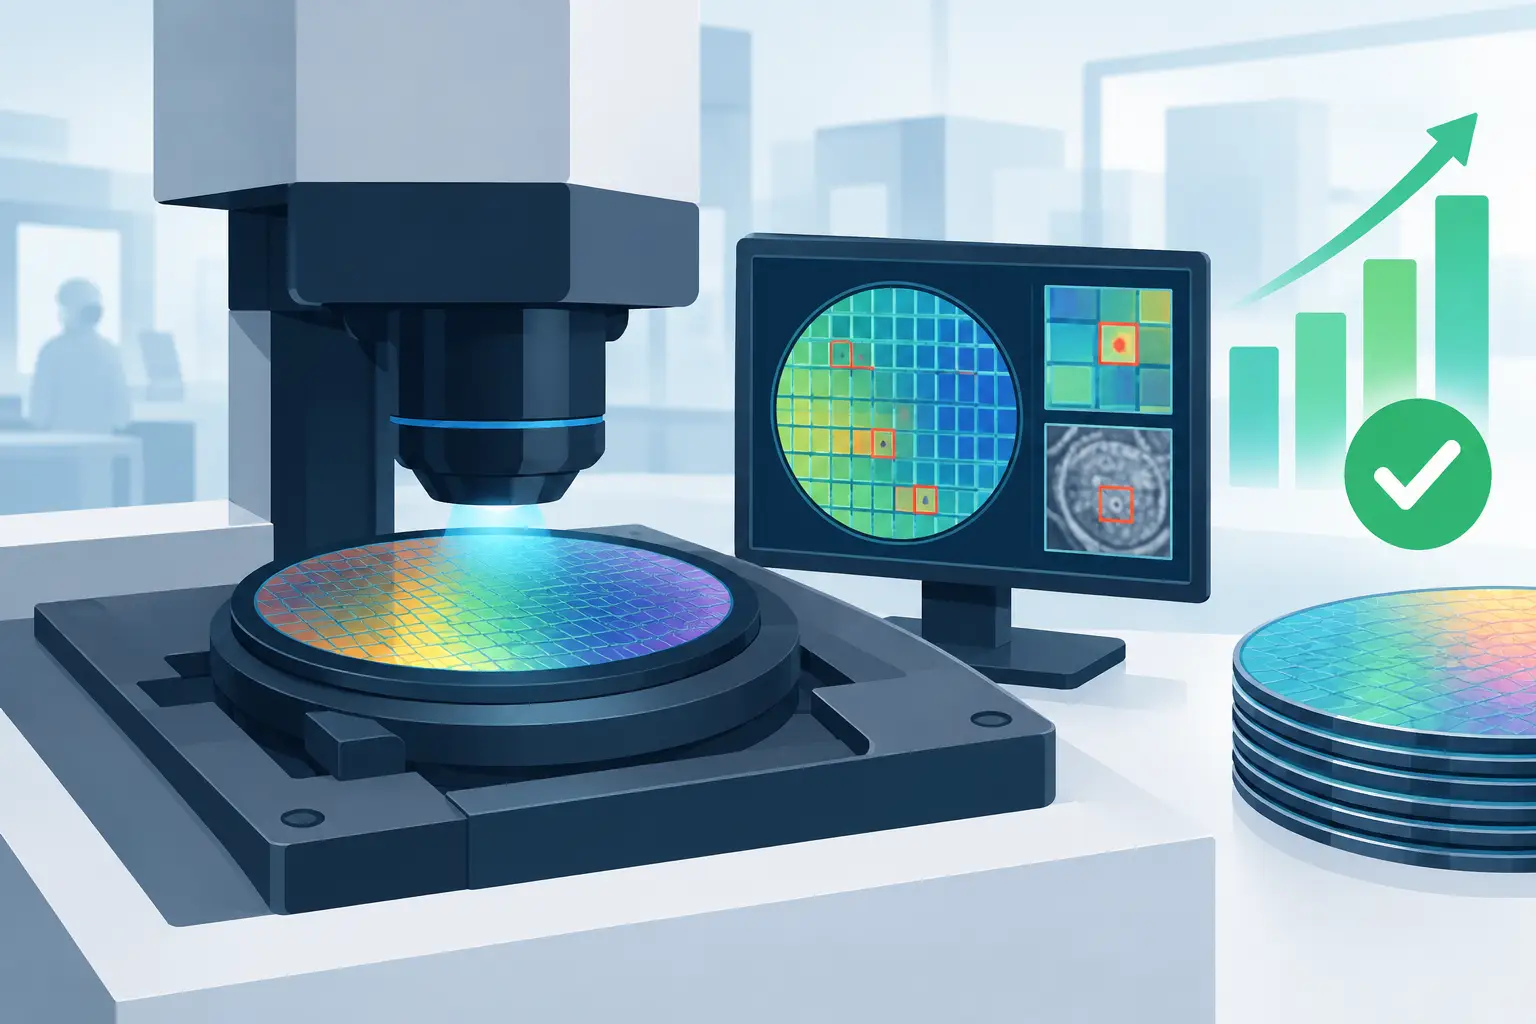
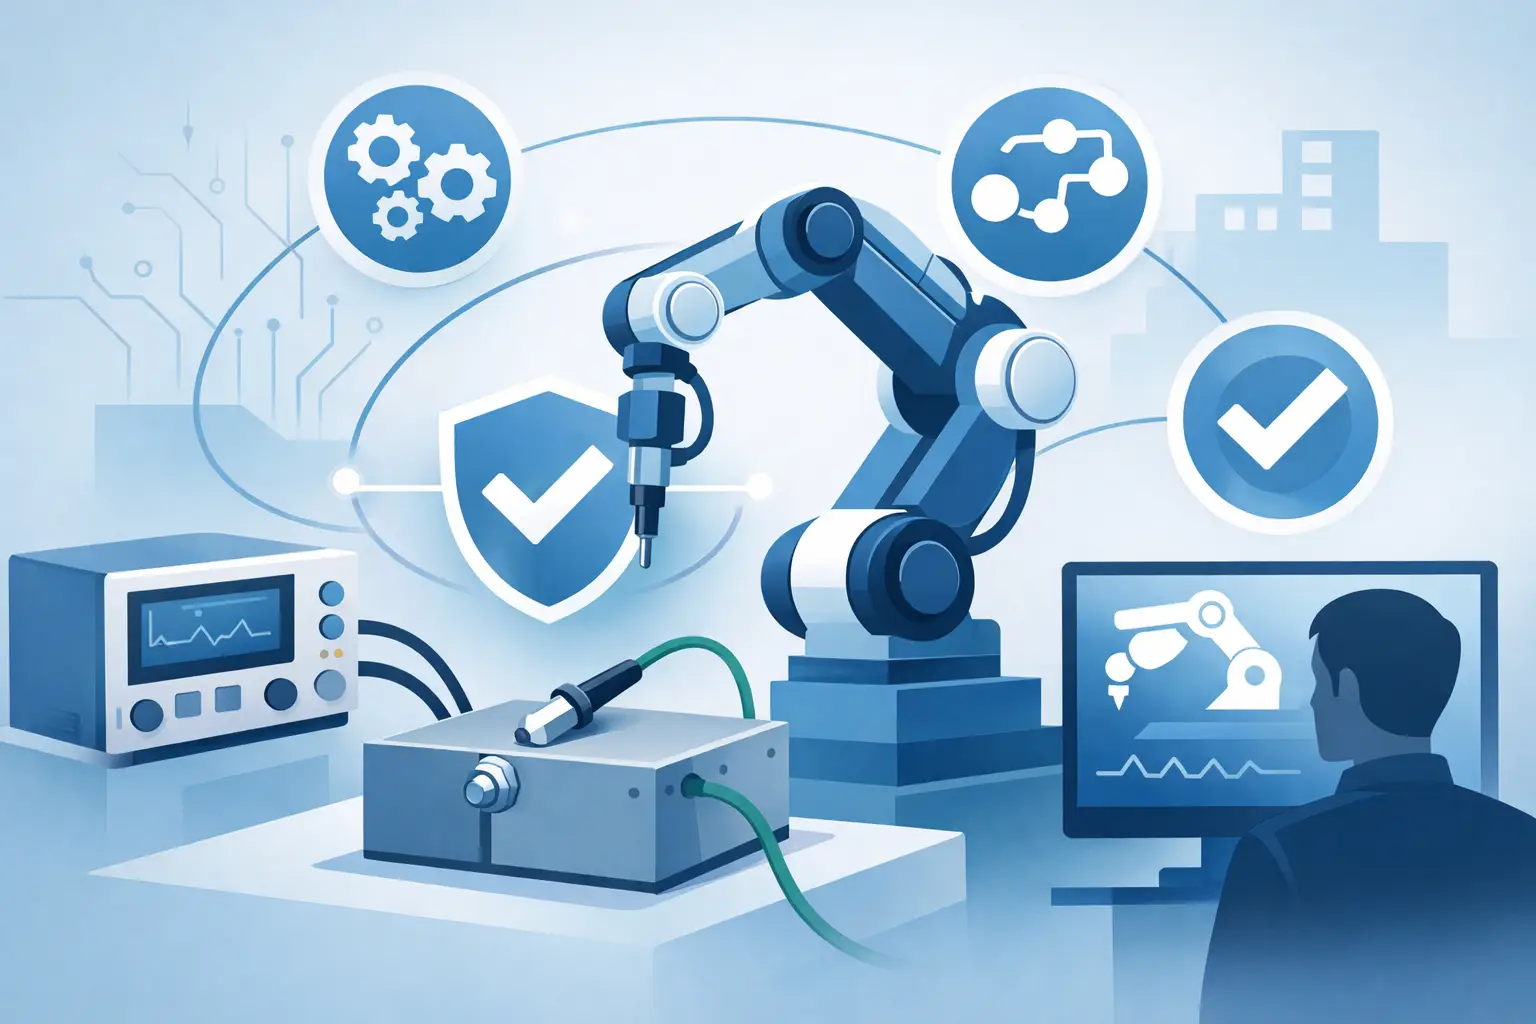
The most significant shift is from stand-alone inspection to closed-loop metrology. In a closed-loop architecture, the measurement result does more than populate a report. It informs a process adjustment, triggers an engineering review, changes a sampling plan, or holds material when defined conditions are exceeded.
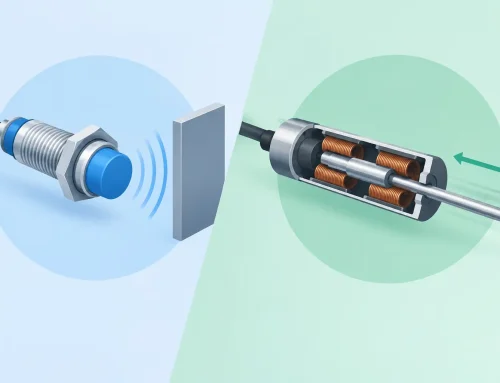
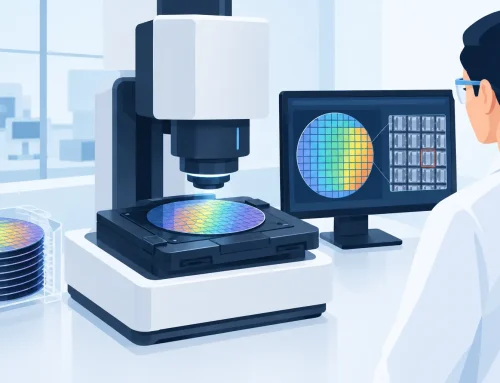
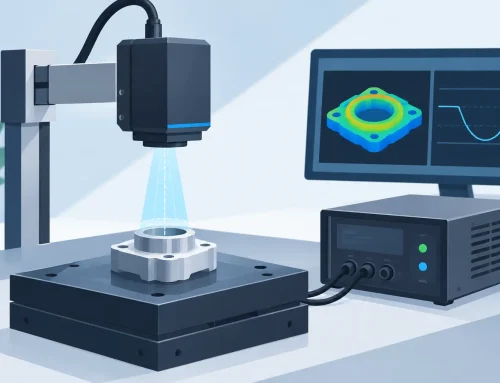
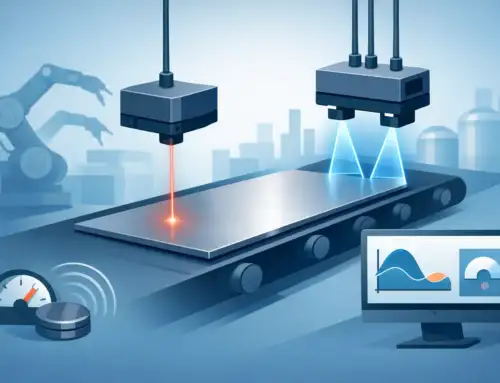
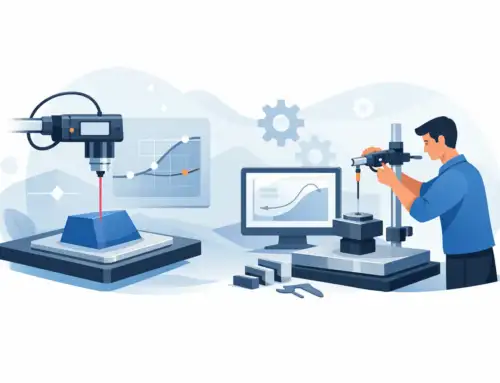
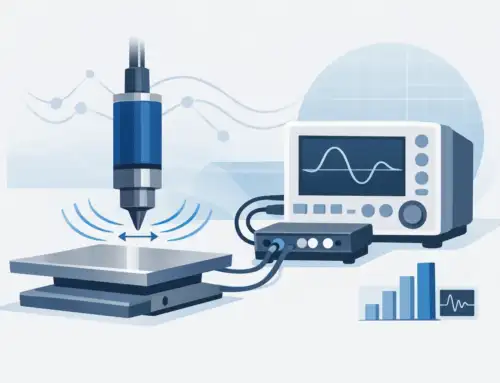
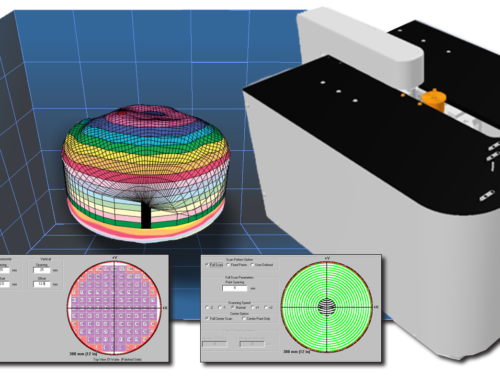
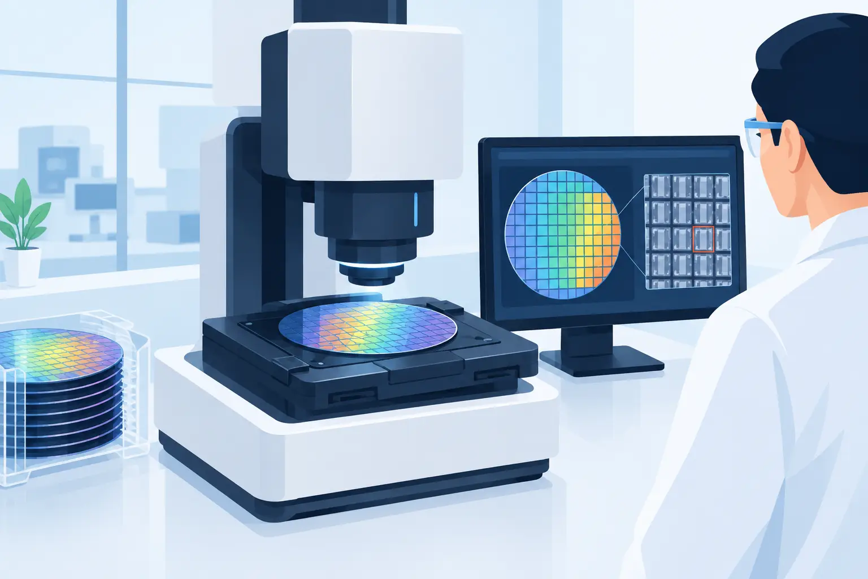
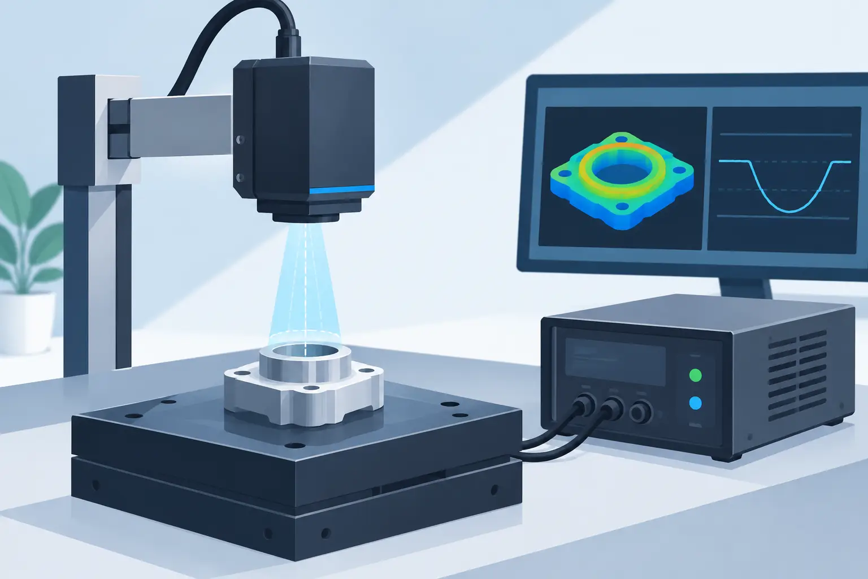
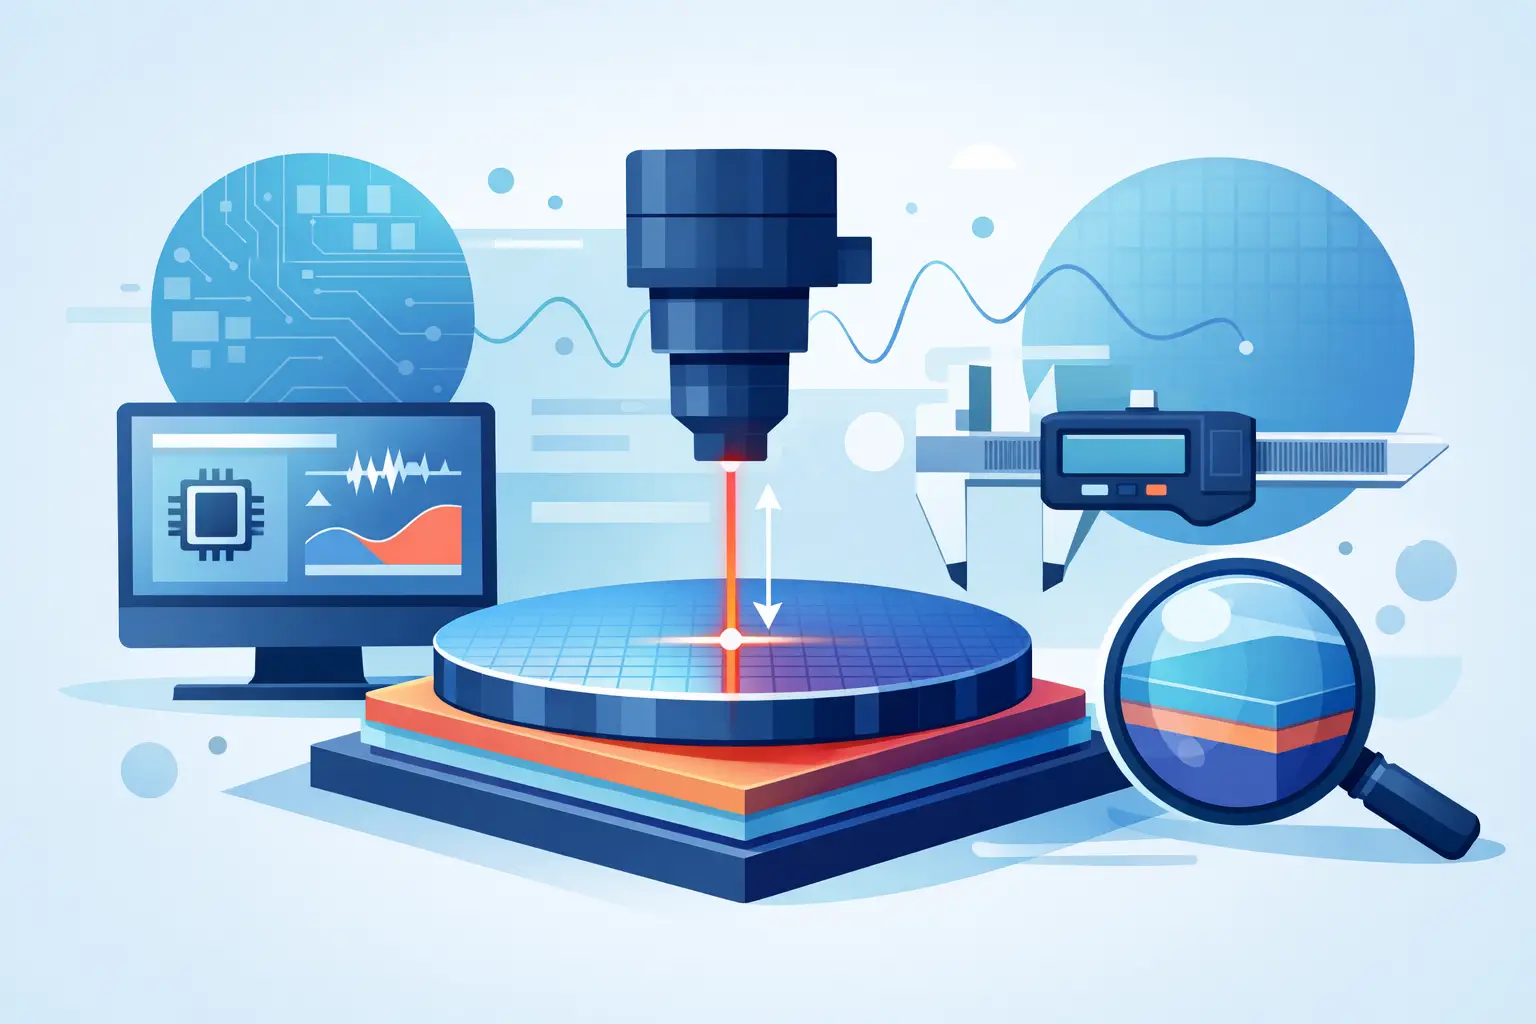
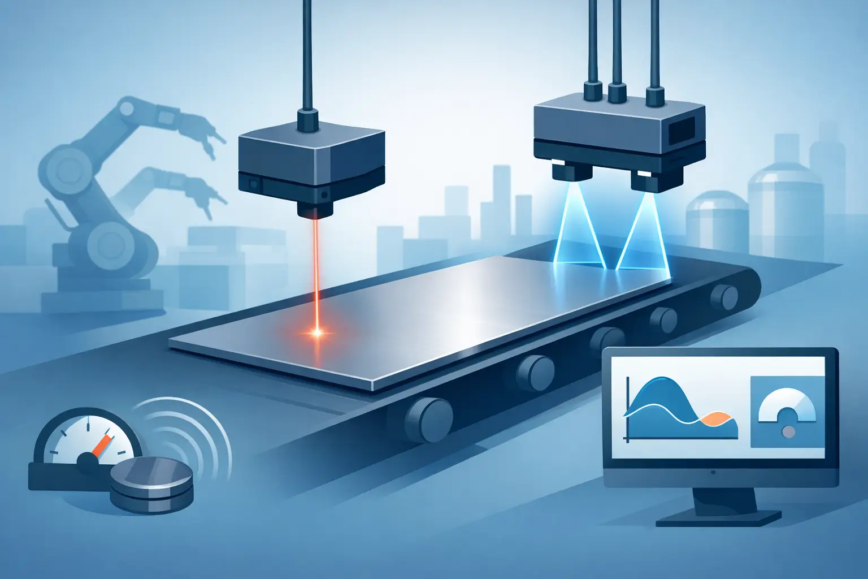
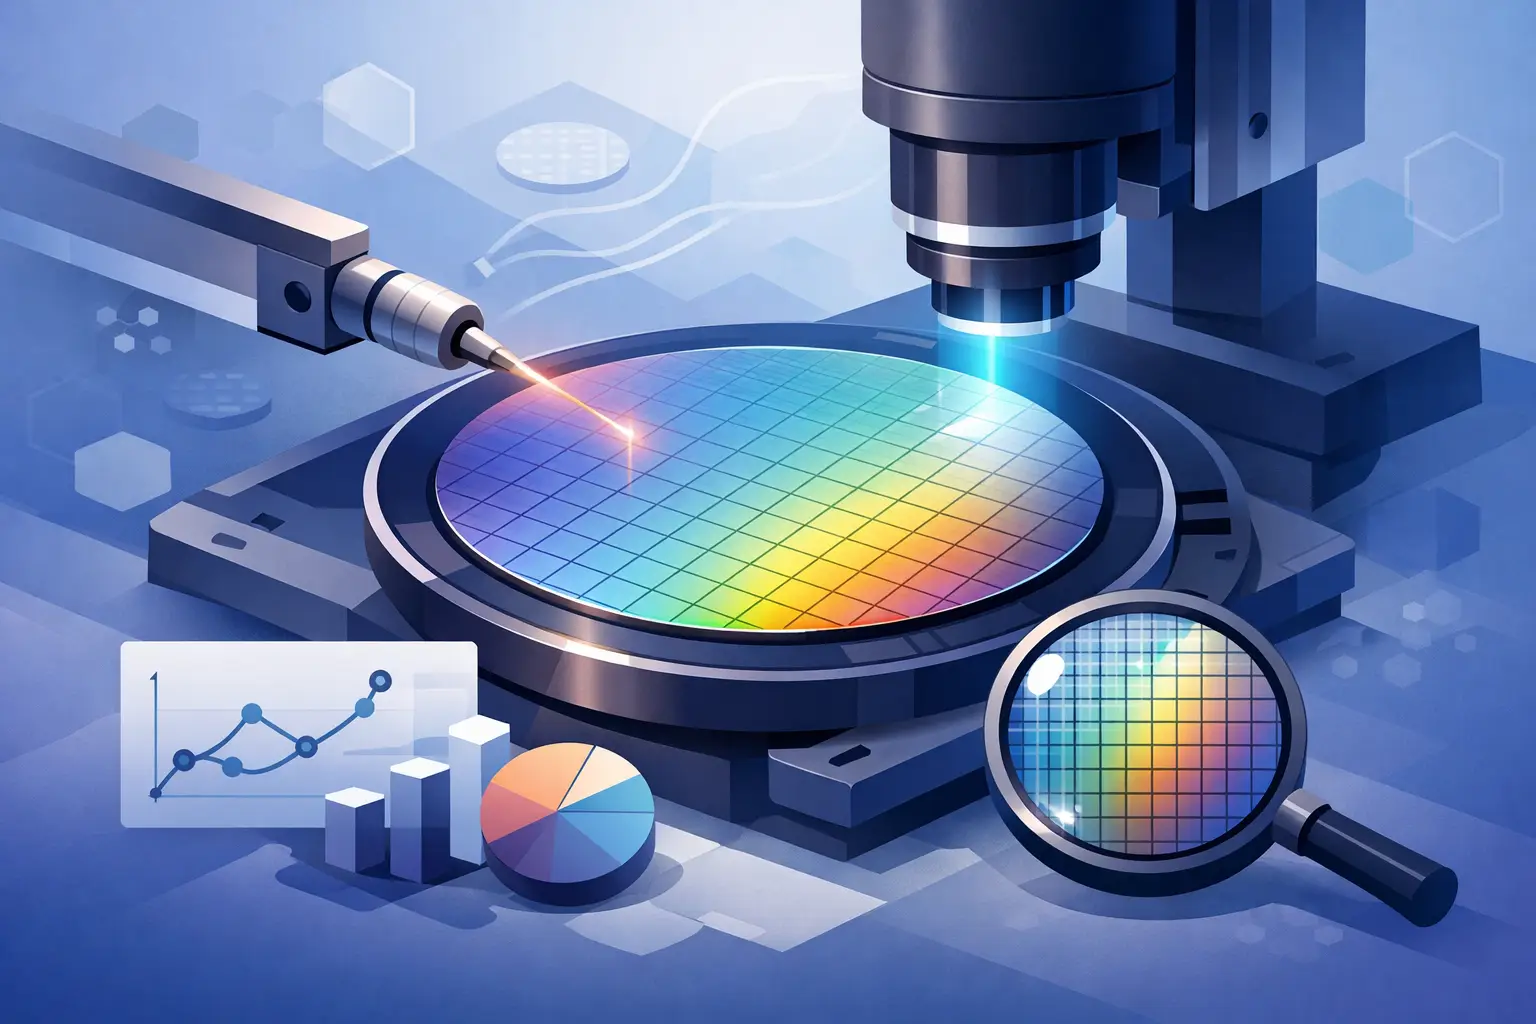
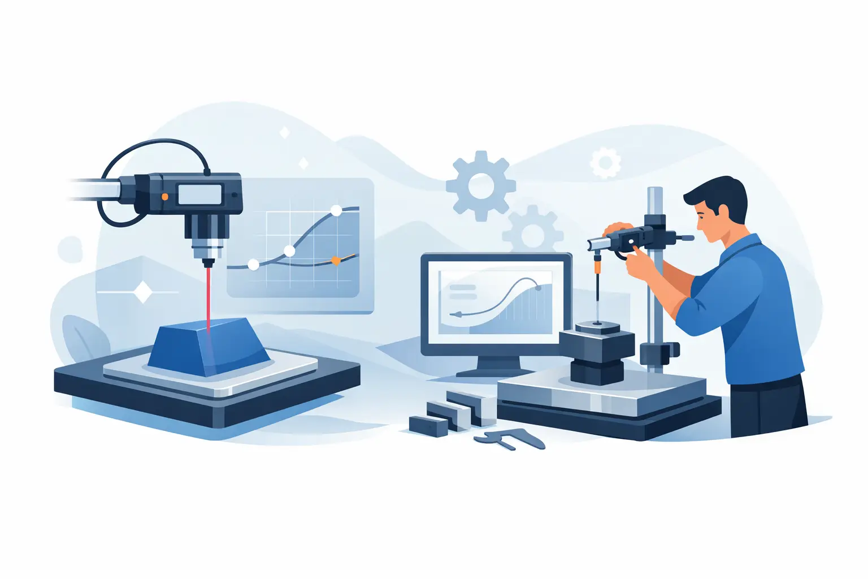
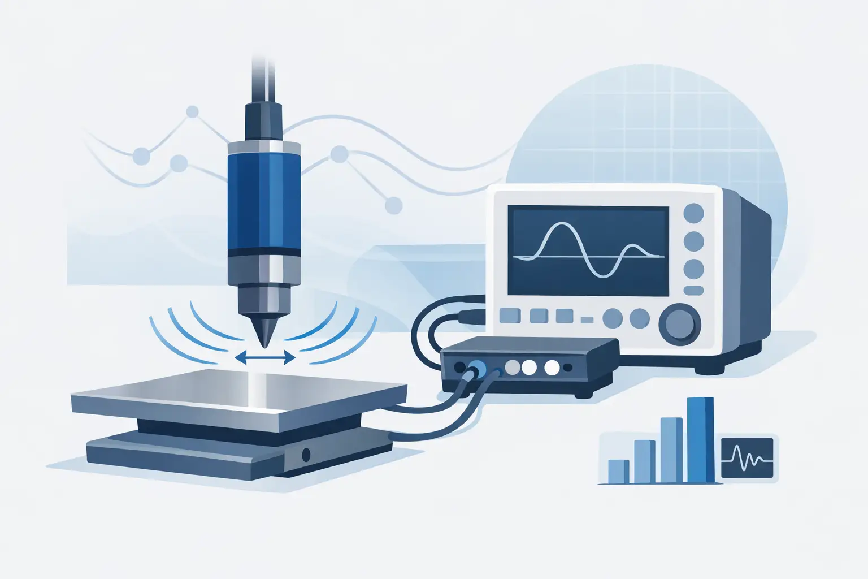
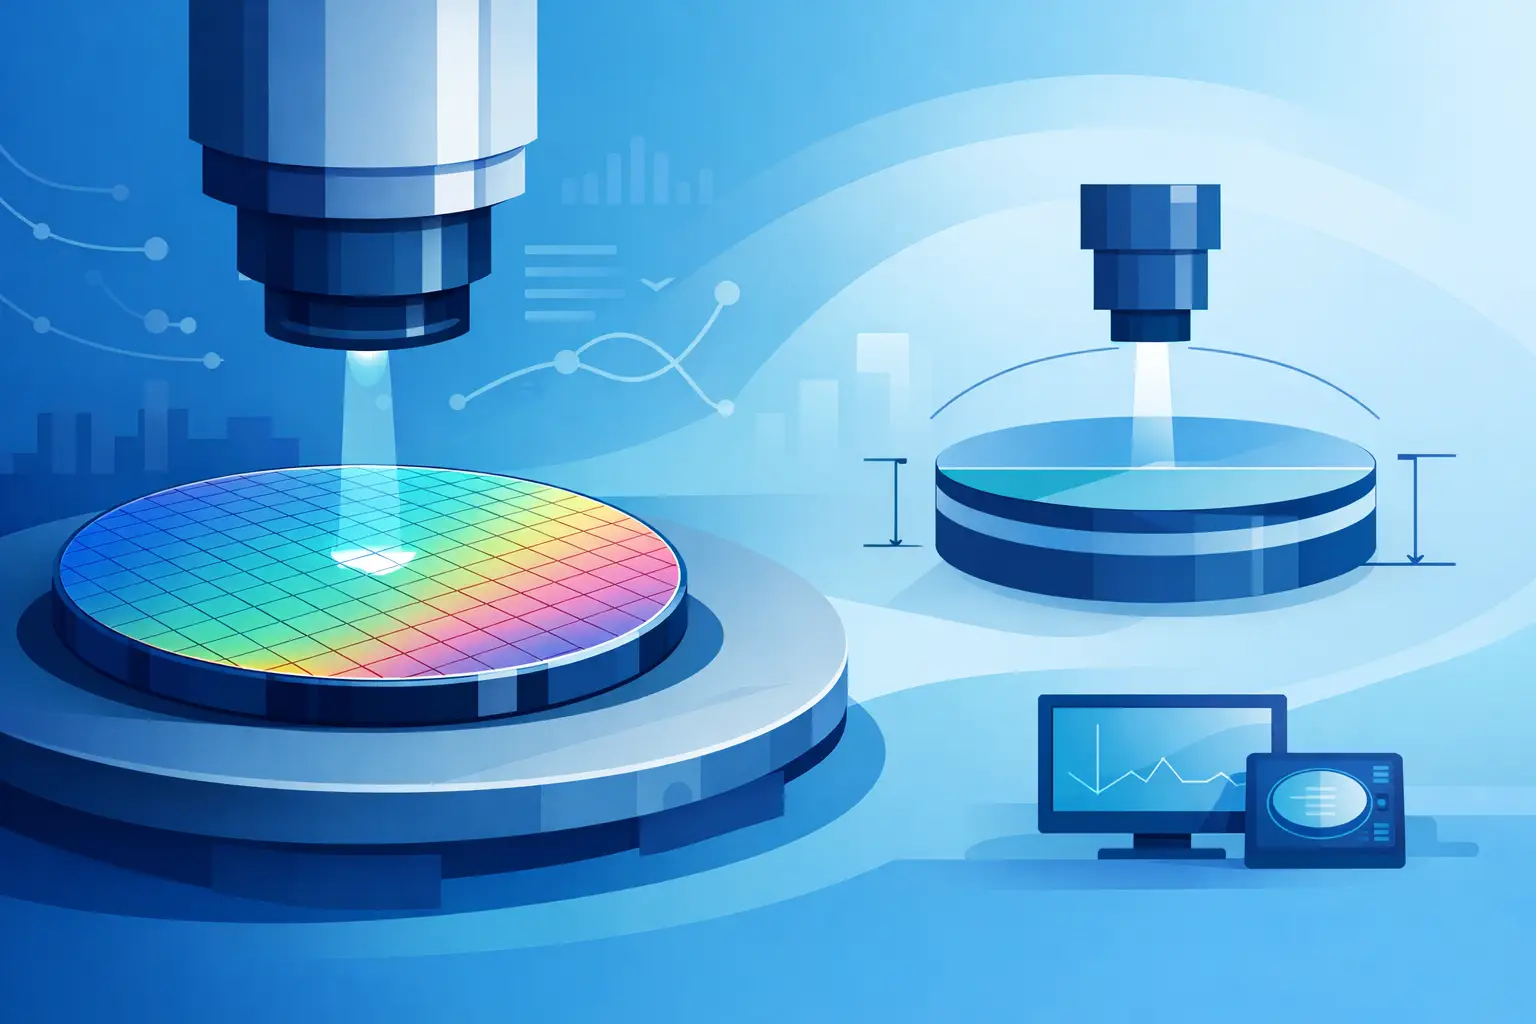
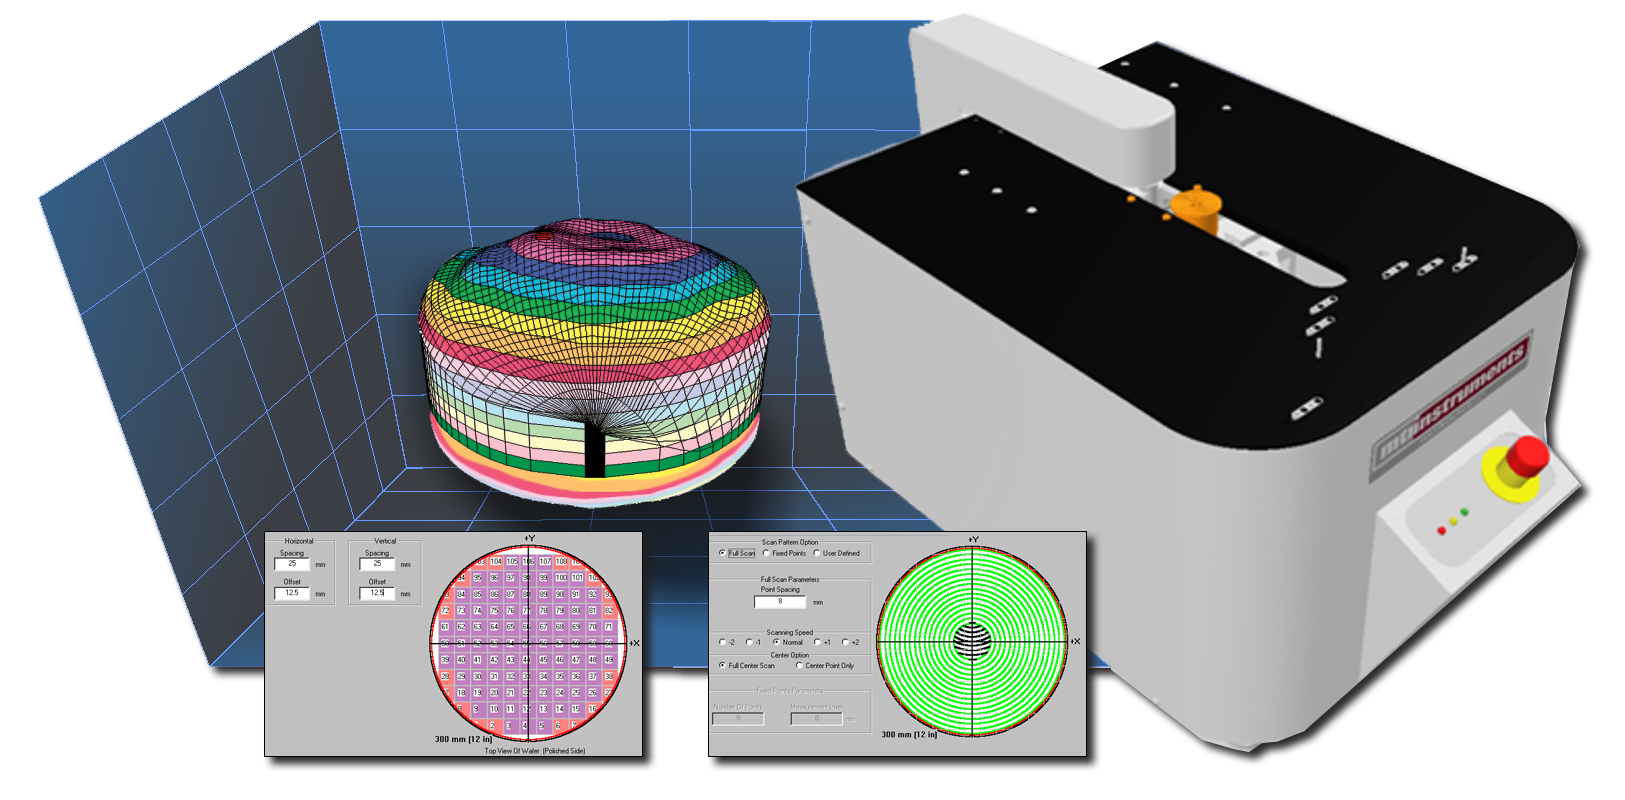
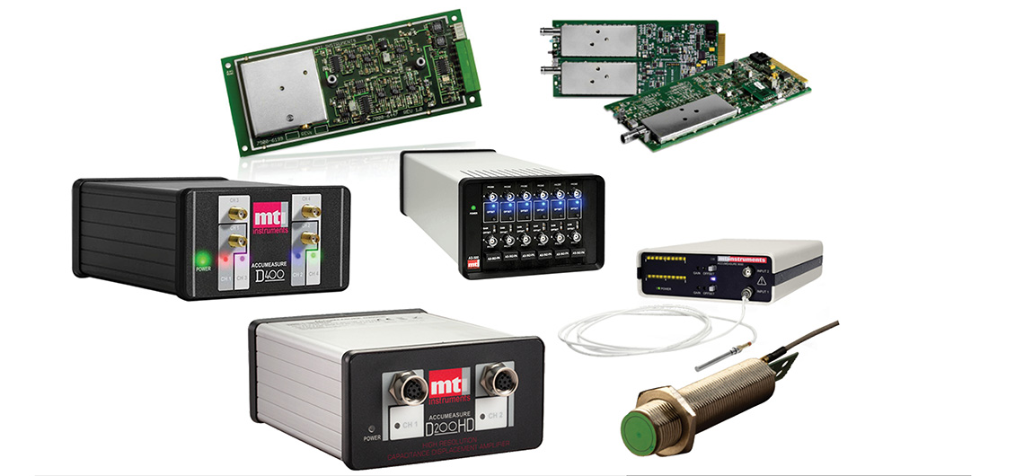
For example, non-contact displacement measurements may be used to monitor wafer bow, film thickness variation, or critical positioning characteristics. When results are stable and correlation to the process is established, the data can support automatic feedback or feed-forward correction. When results indicate a meaningful shift, automation can route the exception to the appropriate engineer with the relevant context already attached.
The limits of this approach are equally important. Direct automatic correction is appropriate only where the measurement model, process response, and control limits have been validated. For new processes, low-volume applications, or measurements with meaningful operator interpretation, a human-in-the-loop review may remain the right control strategy. Automation should make that review faster and more informed, not eliminate it by default.
Measurement confidence becomes a control variable
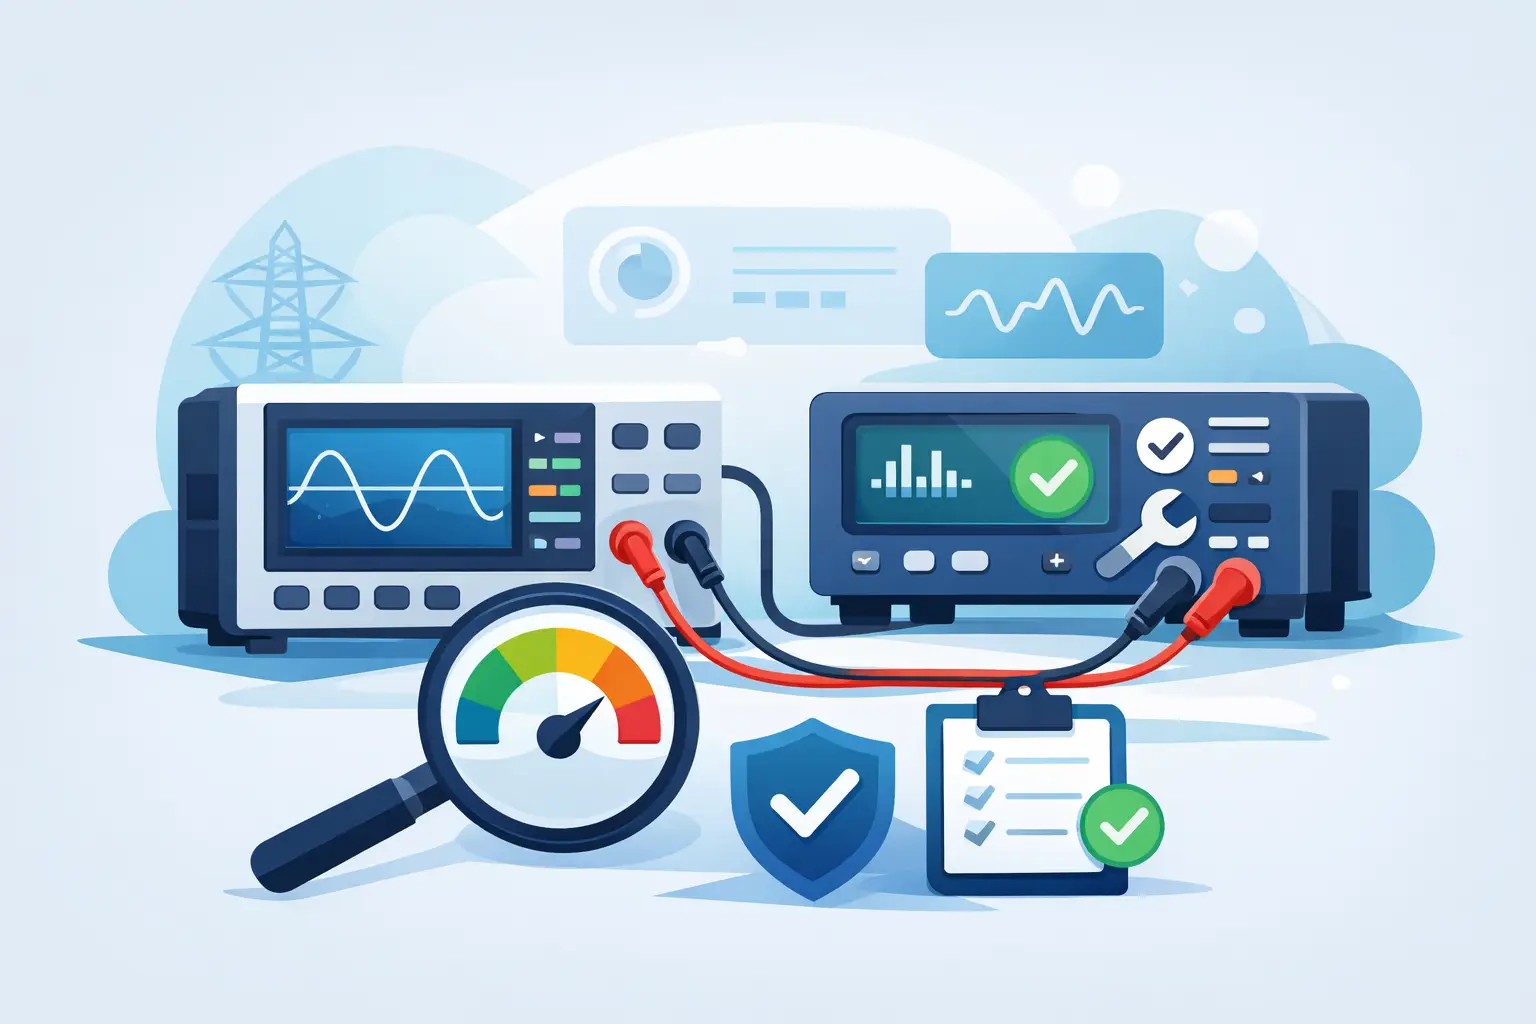
Closed-loop systems need to account for the health of the measurement, not just the measured value. If a sensor is out of calibration, a reference artifact check fails, a signal quality metric falls below threshold, or a fixture changes, the system should identify the result as suspect before it reaches a process-control decision.
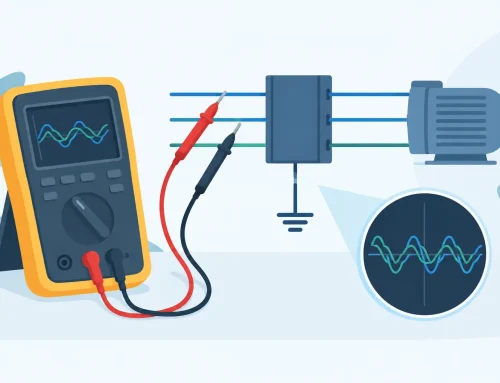
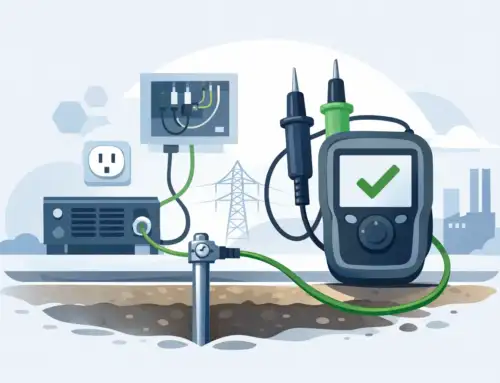
This is driving greater use of automated verification routines, reference checks, environmental monitoring, and instrument diagnostics. In high-consequence manufacturing, traceability must include more than a wafer ID and timestamp. It should establish which instrument, sensor configuration, software revision, calibration status, recipe, and analysis method produced the result.
Data architecture is becoming a metrology requirement
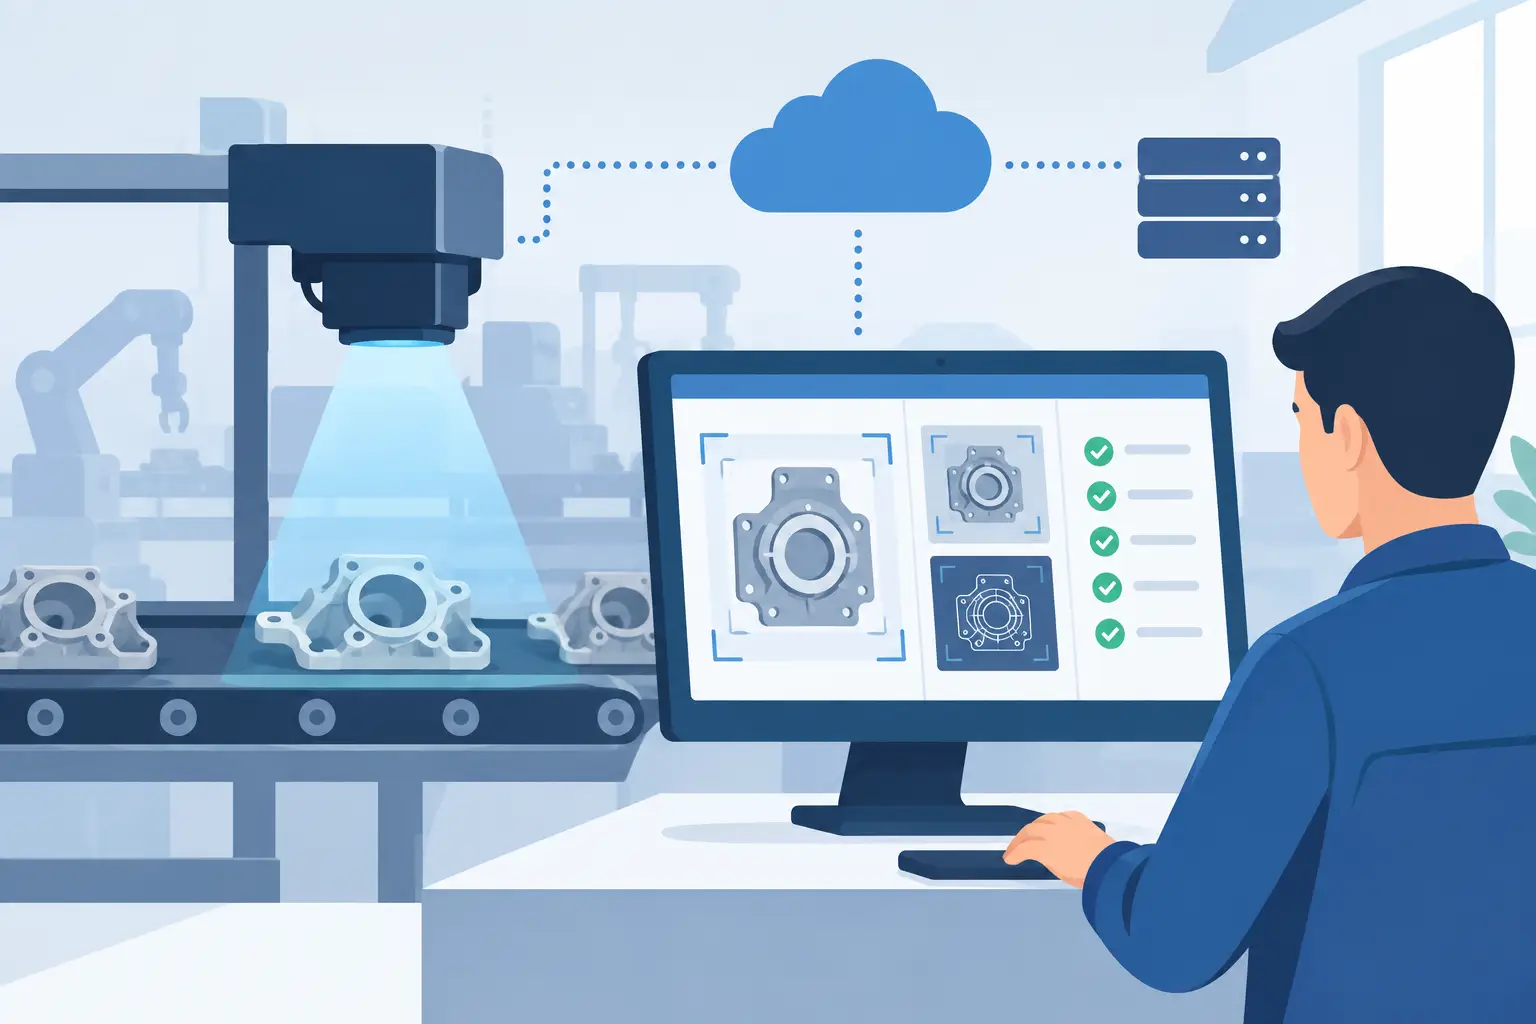
The value of automation depends on whether data can move reliably between instruments, process tools, quality systems, and engineering analysis environments. A fast measurement that exists only in a local file is not an automated process-control asset.
Modern metrology deployments increasingly require structured data, defined interfaces, time synchronization, and consistent naming conventions. Raw waveforms or image data may need to be retained for engineering investigation, while calculated values, confidence indicators, and pass/fail dispositions flow into production systems. The architecture should preserve both forms of information. A single reported number may be sufficient for routine control, but it is often inadequate for root-cause analysis.
Data volume creates a real design trade-off. Retaining every high-speed acquisition indefinitely can be expensive and difficult to manage. Retaining only summary values can make it impossible to revisit an anomaly after a yield event. A practical policy separates data by value and risk: preserve the information needed to demonstrate traceability, investigate exceptions, validate algorithm changes, and support process learning.
Open integration reduces deployment risk
Automation projects frequently encounter legacy controllers, proprietary data formats, and instruments installed years apart. Open software interfaces, documented commands, and SDK support can reduce the cost of integration, especially when a facility needs custom sequencing, recipe management, or direct connection to internally developed software.
However, interface availability alone does not guarantee a successful deployment. The integration must define command acknowledgement, fault states, interlocks, retry behavior, user permissions, and version control. A measurement system that works in a laboratory script may require substantially more engineering before it can operate predictably on a factory floor.
AI-assisted analysis is becoming more targeted
Machine learning is receiving substantial attention in semiconductor automation, but its strongest near-term applications are typically narrow and measurable. Examples include identifying waveform anomalies, classifying surface patterns, detecting drift, prioritizing review queues, and finding relationships among multiple process variables.
These applications can reduce the burden on engineering teams, particularly where data sets are too large for manual review. Yet AI-generated classifications should not be treated as measurement truth without validation. Models can drift when product designs, materials, tool conditions, or operating ranges change. Their performance must be measured against controlled reference data, and their decisions must remain auditable.
For metrology, physics-based understanding still matters. A model may identify an unusual signal, but engineers need to know whether the cause is actual wafer variation, sensor contamination, a positioning error, an environmental effect, or a change in the acquisition chain. The best automated analysis combines statistical detection with instrument knowledge and a documented path for verification.
Non-contact measurement supports more automation paths
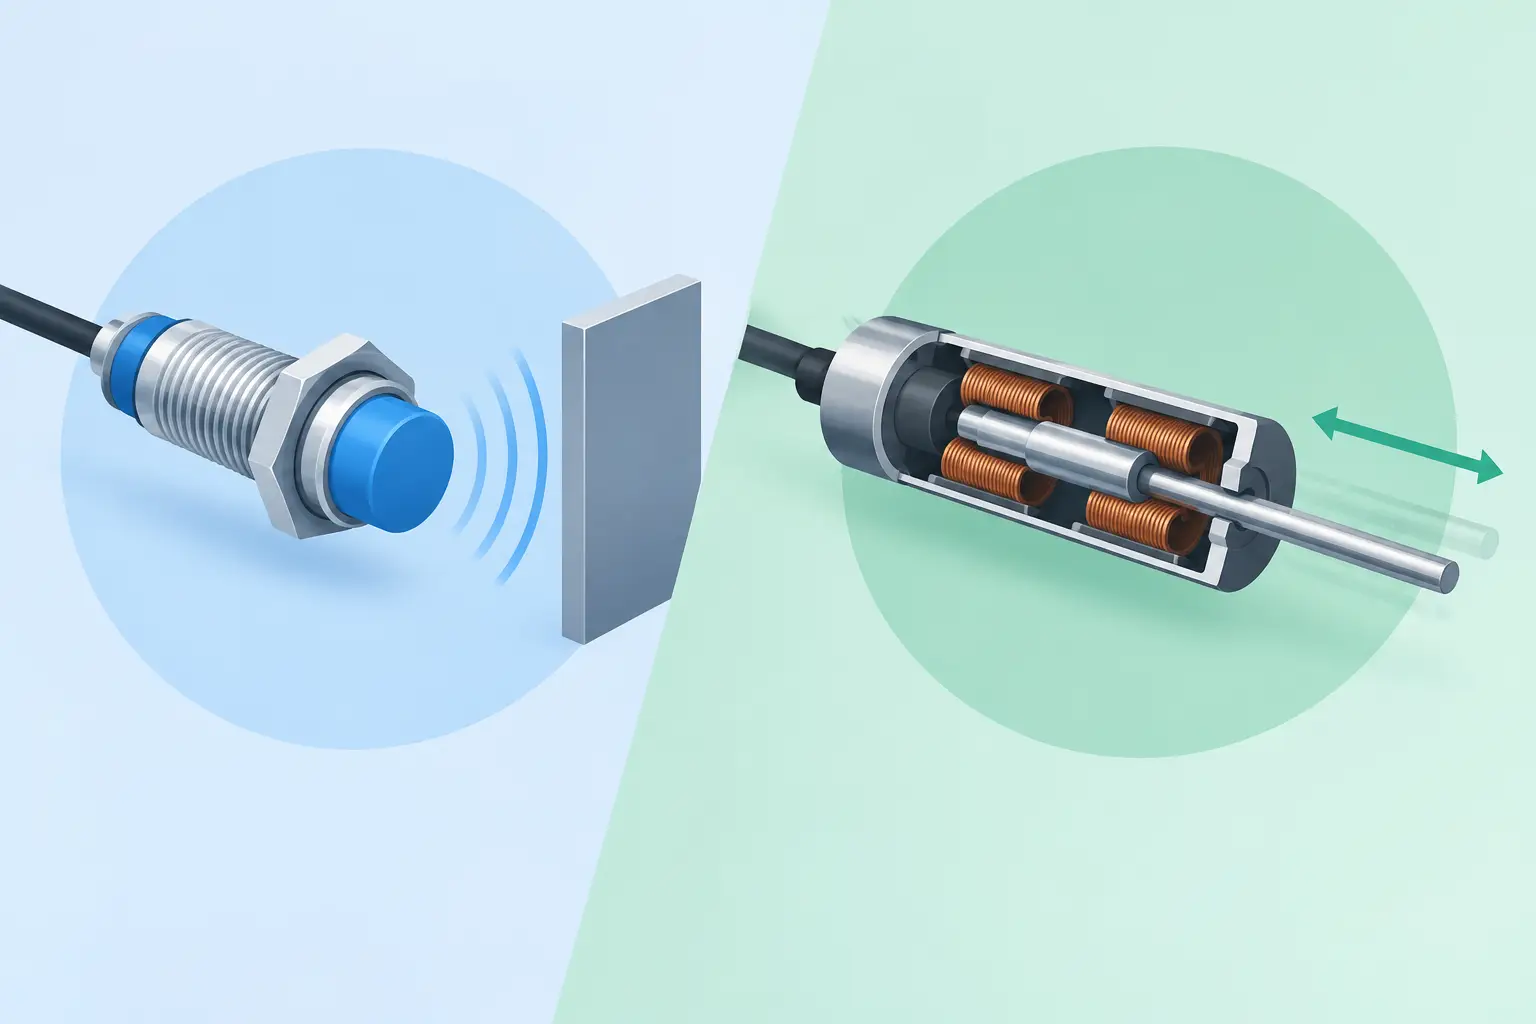
As wafers and device structures become more sensitive to contact, non-contact metrology has increasing relevance. Optical, capacitive, laser-based, and other non-contact techniques can reduce handling risk while supporting rapid, repeatable data acquisition. They are especially useful when the measurement must be repeated across a wafer, panel, or precision motion system.
The method must still fit the material and surface condition. Reflectivity, transparency, roughness, geometry, vibration, and environmental stability can affect performance. A sensor specified for excellent resolution may not deliver meaningful results if the target surface, standoff range, or motion profile is not suitable. Automation amplifies both good and bad measurement design, so application evaluation remains essential.
Automation must include calibration and change control
A common implementation error is to treat calibration as an offline administrative activity. In an automated metrology environment, calibration status and system configuration are part of the measurement result. A controlled process needs to know whether the equipment was within its required interval, whether critical settings changed, and whether the system passed its verification checks before use.
This requirement extends to software. Changes to analysis algorithms, filtering, calculation methods, and recipes can change reported values even when the physical instrument remains unchanged. Formal change control, access management, and versioned records help ensure that measurements remain comparable over time.
For organizations operating under customer, regulatory, or internal quality requirements, this discipline supports defensible decisions. It also prevents a frequent operational problem: discovering months later that a trend was caused by a configuration change rather than a process shift.
How to prioritize a metrology automation project
The most effective starting point is usually a constrained use case with a measurable business and technical outcome. Select a process step where manual handling, delayed analysis, inconsistent data capture, or limited measurement coverage is creating an identifiable risk. Establish the baseline cycle time, repeatability, measurement-system capability, false-alarm rate, and response path before automating the workflow.
Then define the operating conditions that matter. This includes wafer types, surface characteristics, expected ranges, environmental conditions, production volume, handling method, and downstream system interfaces. The automation design should also specify what happens when the measurement is invalid, out of tolerance, incomplete, or unavailable. Exception handling is not a secondary feature. It is where production systems prove their reliability.
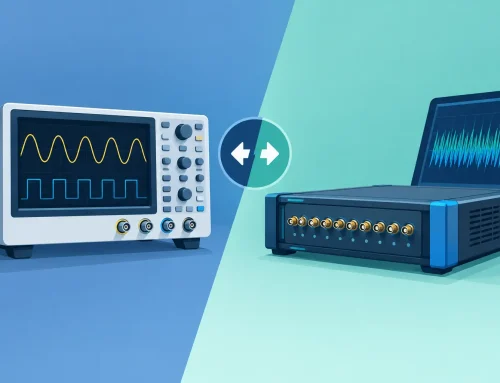
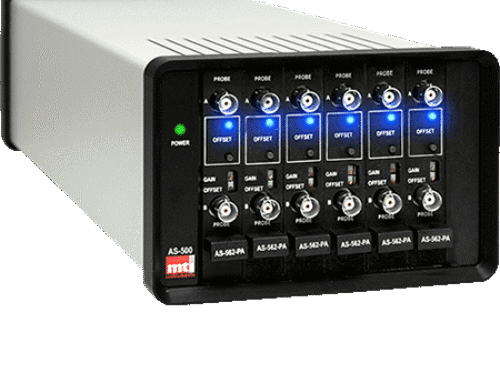
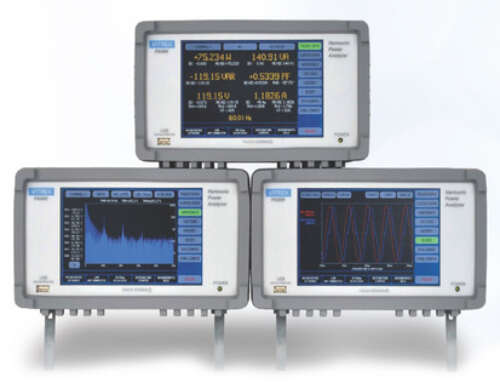
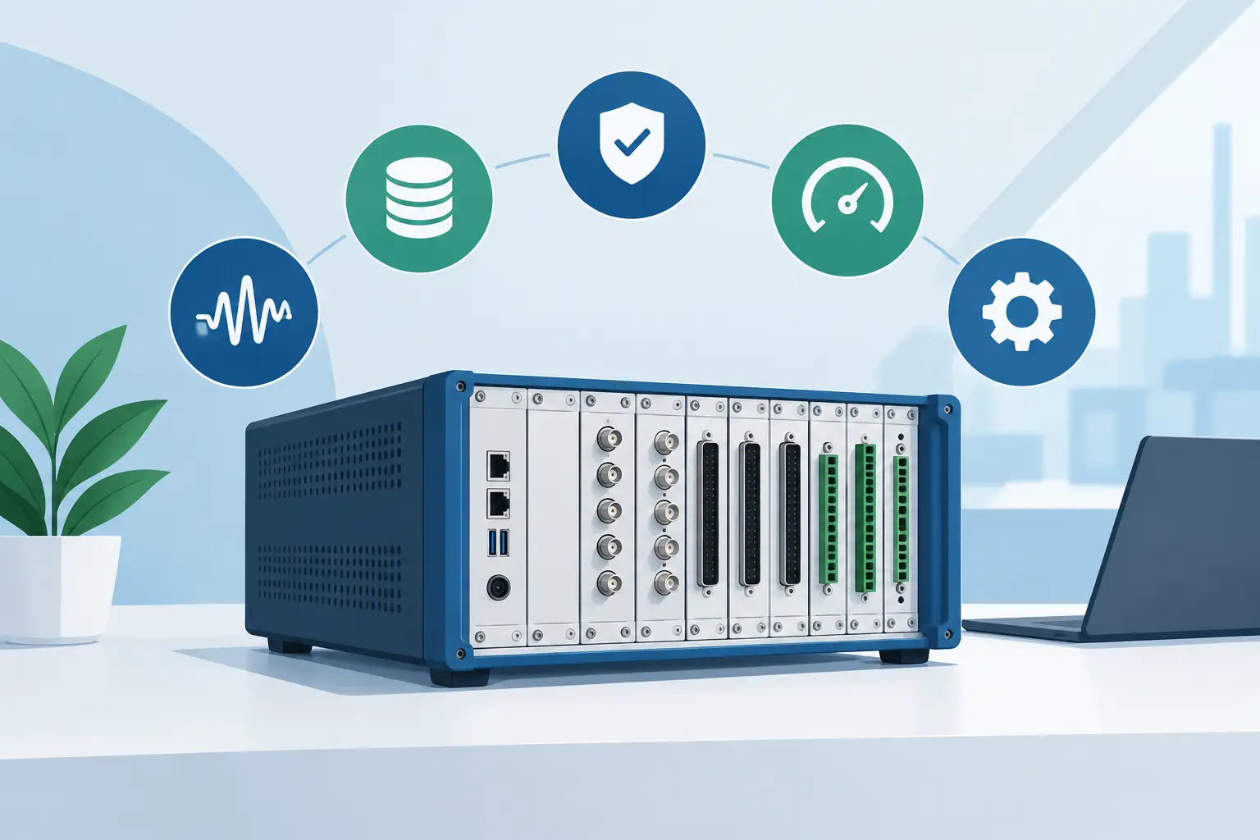
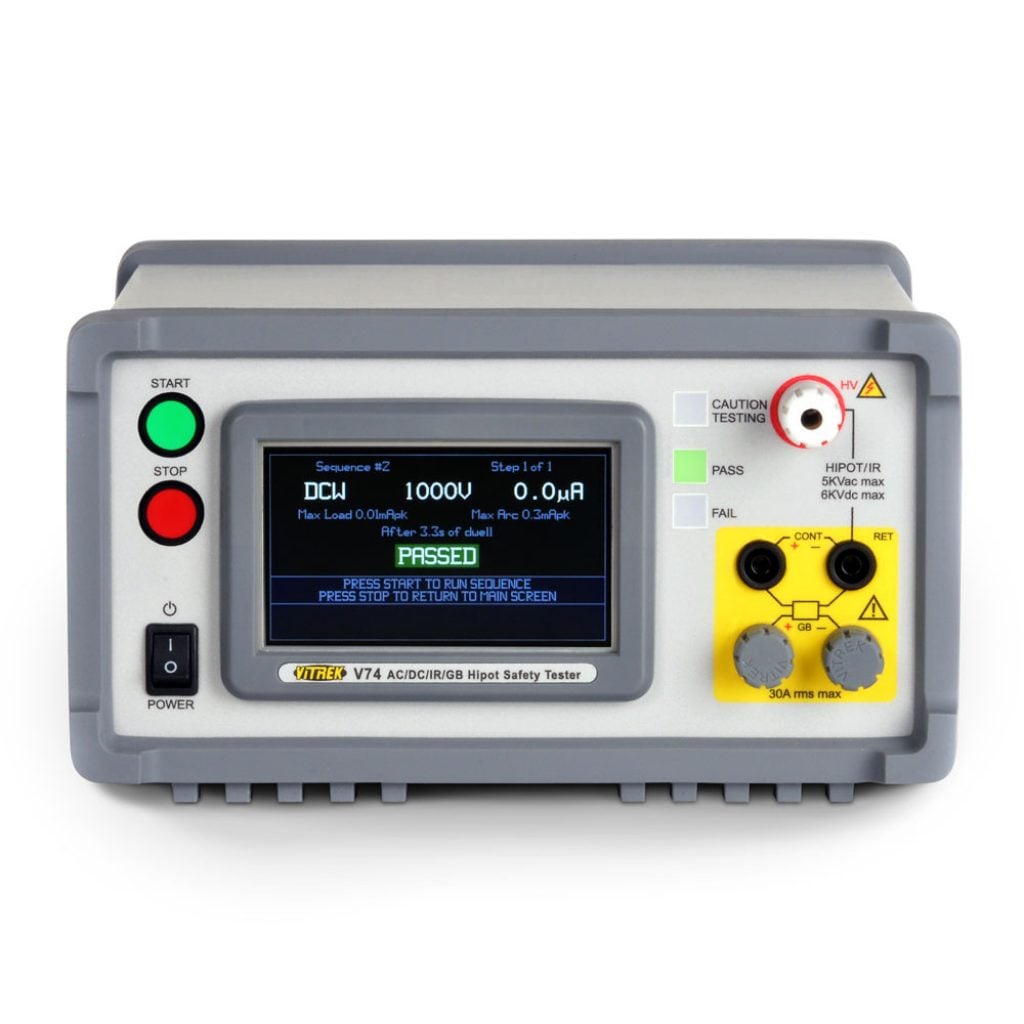
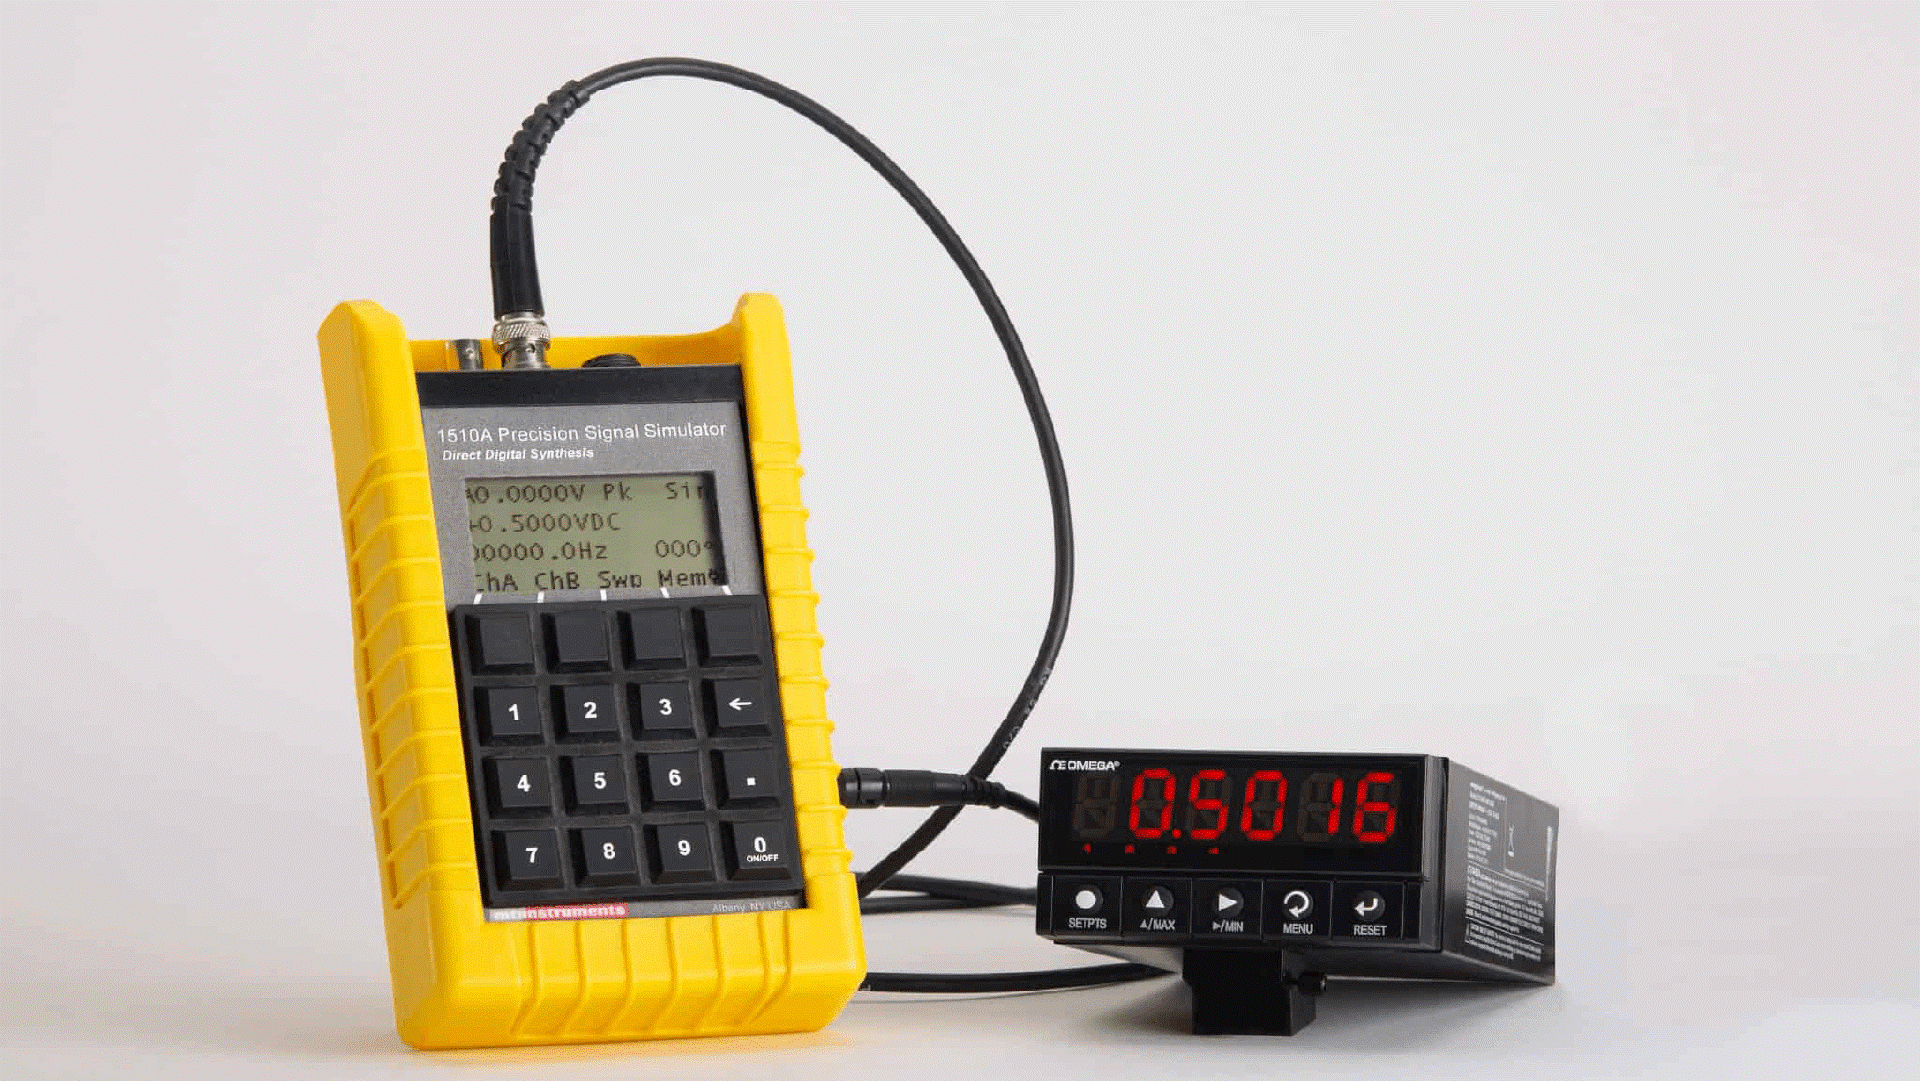
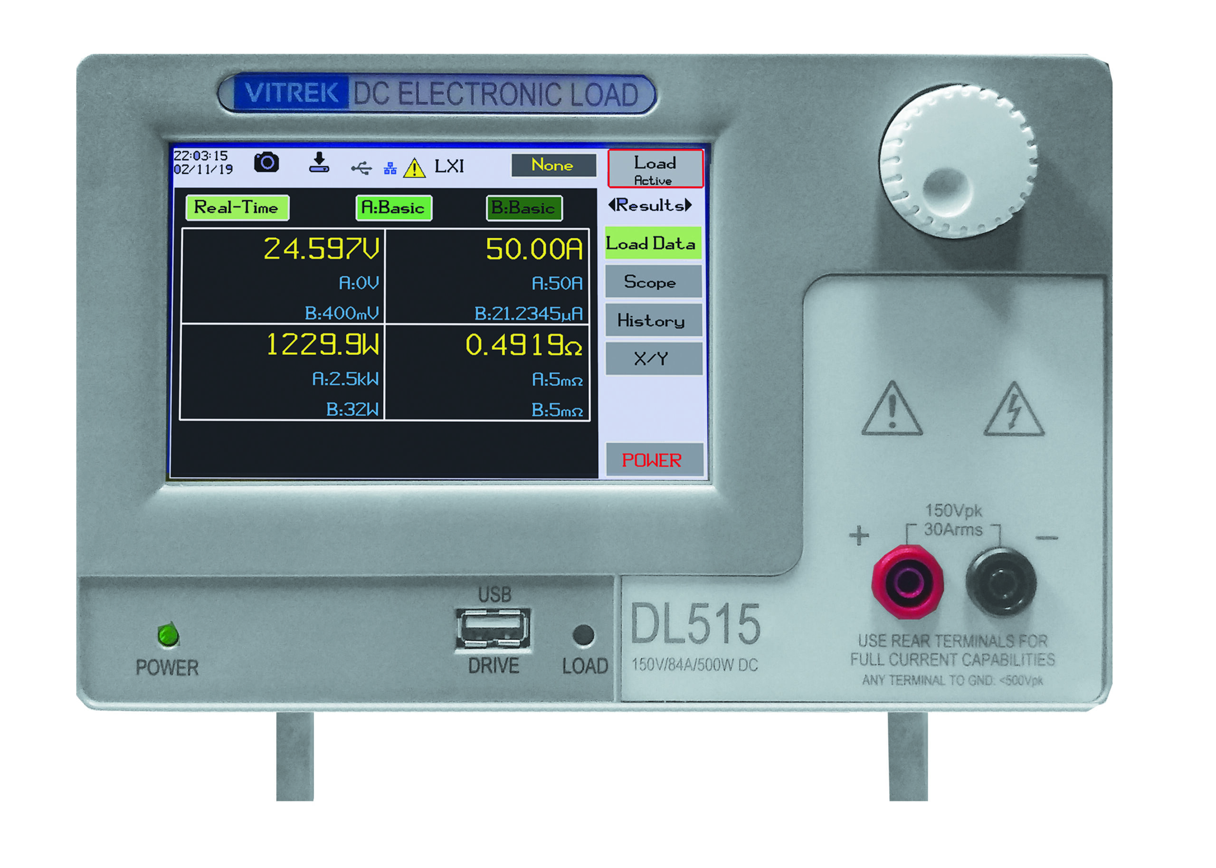
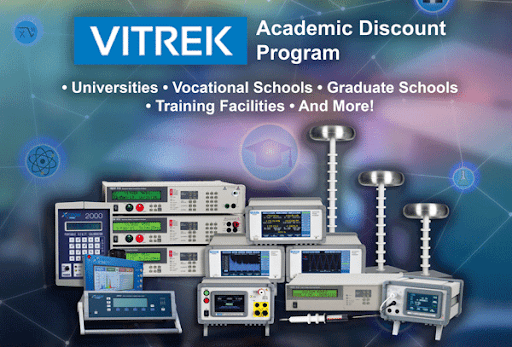
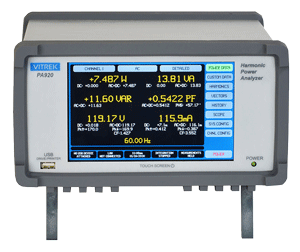
Instrument selection should be based on the complete measurement chain: sensor performance, motion and fixturing, acquisition speed, synchronization, analysis software, data export, calibration support, and serviceability. Vitrek and MTI Instruments support this systems-level view through precision measurement platforms and application-focused engineering support for demanding industrial environments.
A useful automation system does not merely produce more readings. It gives engineers confidence that each reading is traceable, comparable, and available in time to protect the process. That is the standard worth designing toward.